




Address
9530 Caldwell Road, Kidder, MO
Price
$ 1,150,000
Property Attributes
- MLS#2533891
- TypeSingle Family
- Listing Status Active
- CountyCALDWELL
- CityKidder
- Area109 - East of I-35 & North of Hwy 92
- Zip64649
- StyleTraditional
- Year Built2008
- Taxes$ 3493
- Price$ 1,150,000
- Bedrooms4
- Full Bathrooms2
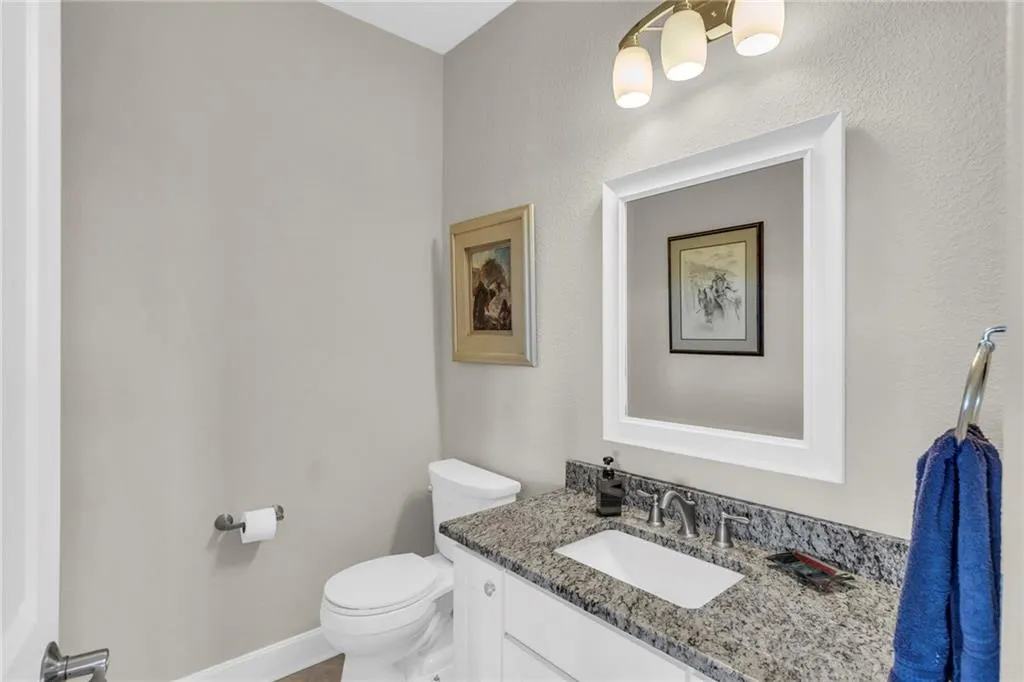
- Half Bathrooms1
- Sqr Footage3816
- Lot Size64 Acres
Data Source:
Heartland MLS (HMLS)
Property Description
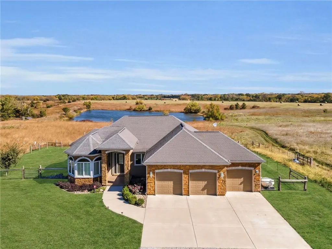
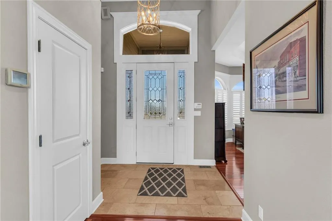
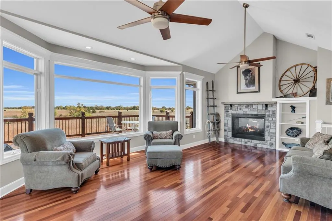
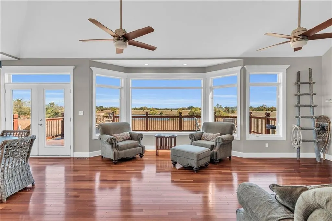
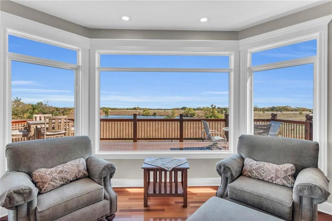
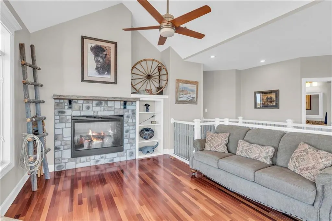
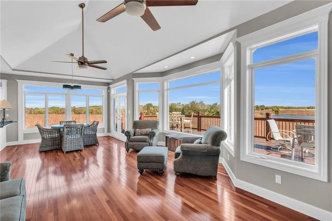
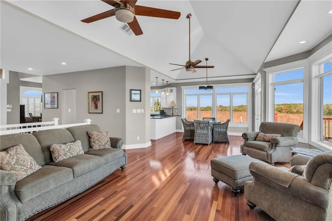
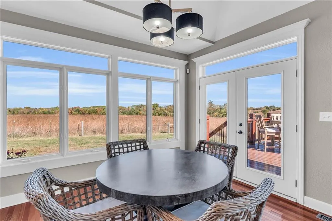
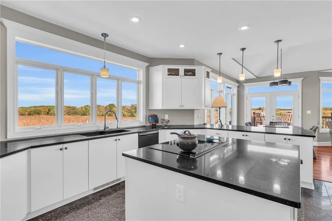
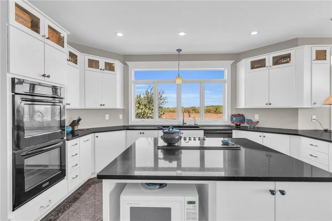
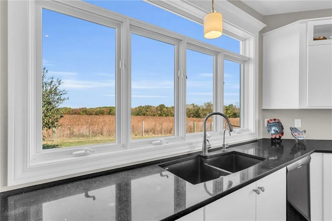
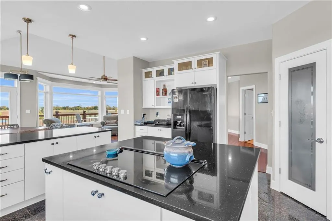
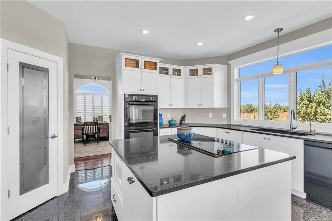
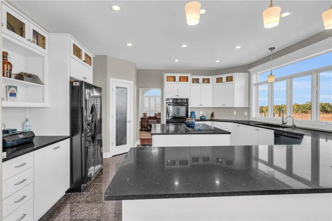
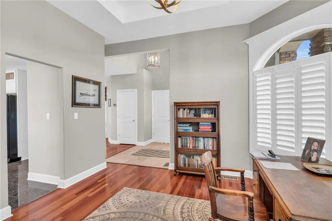
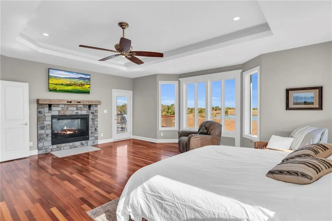
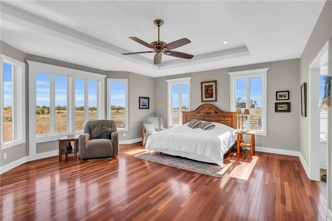
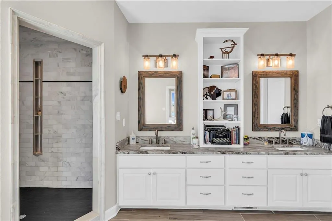
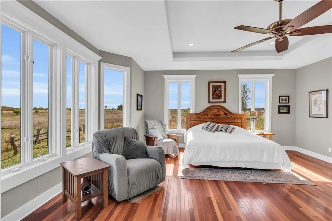
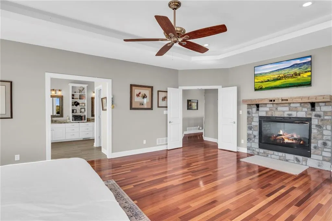
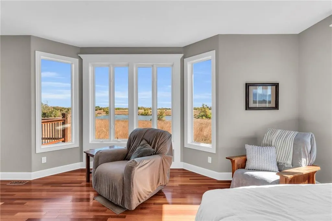
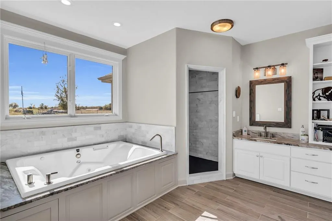
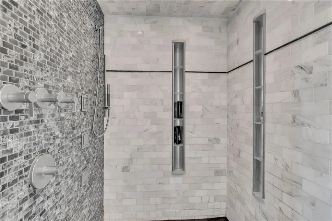
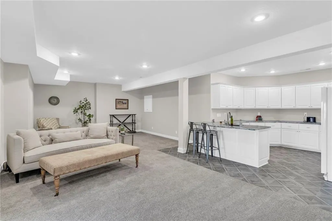
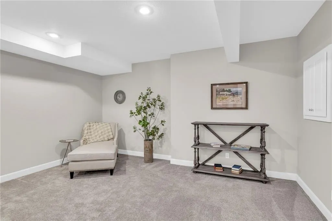
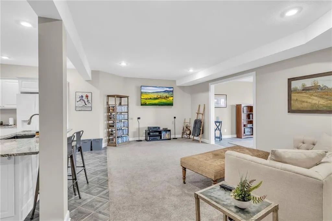
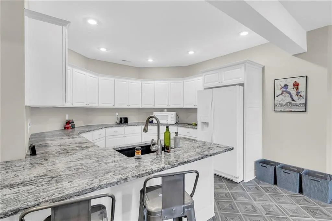
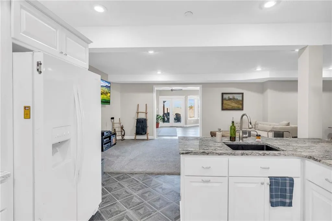
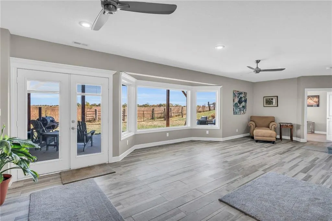
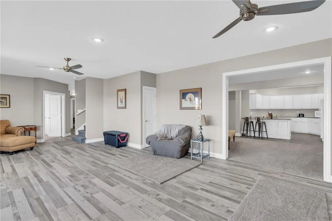
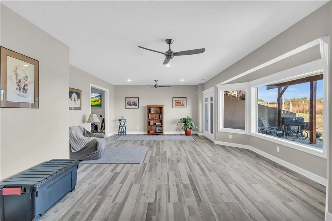
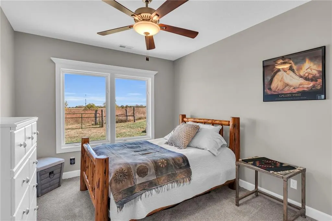
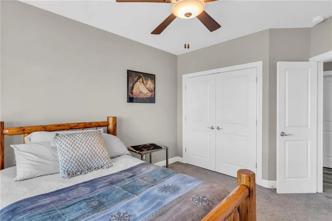
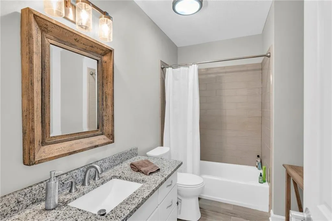
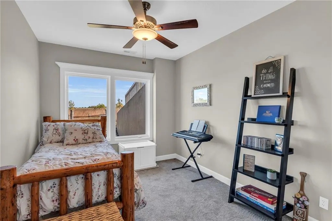
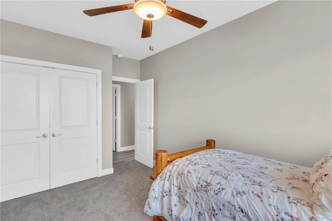
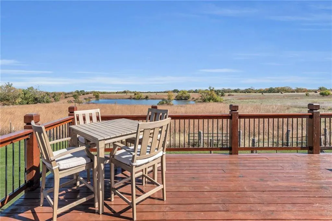
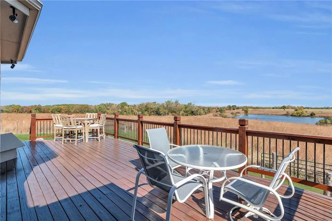
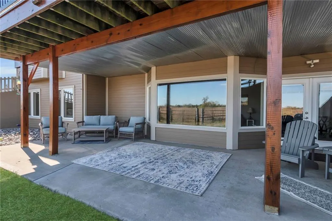
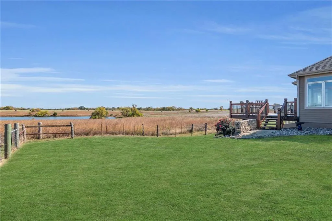
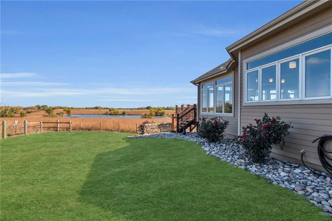
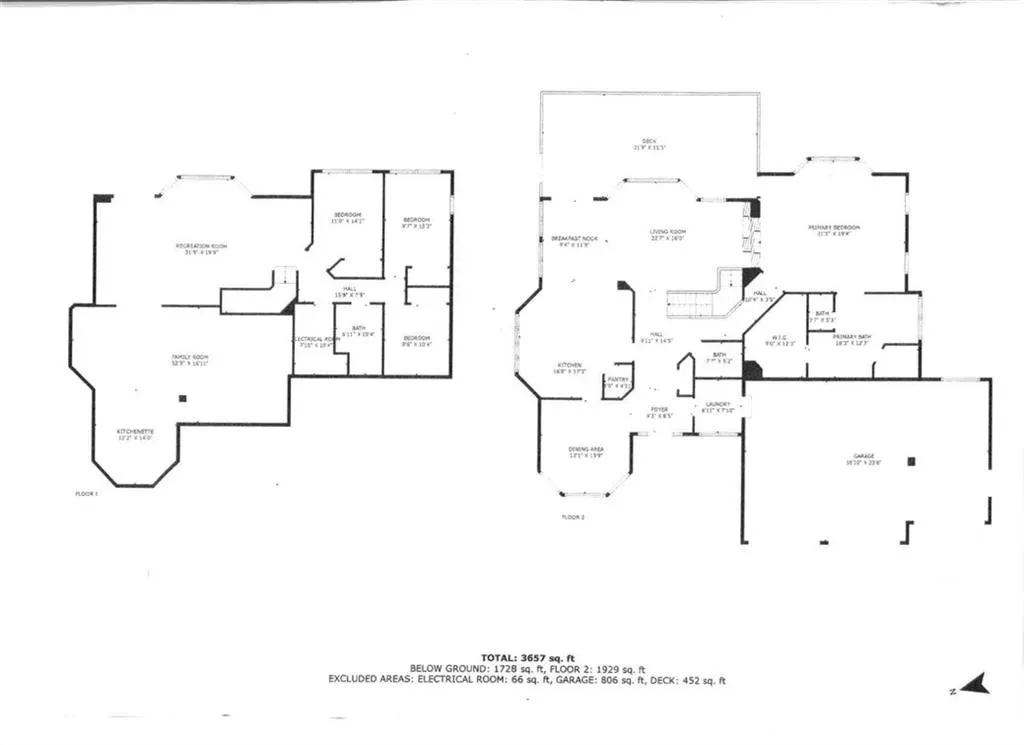
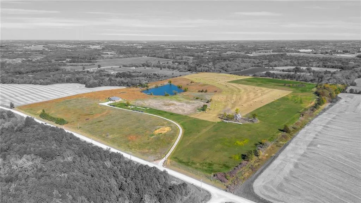
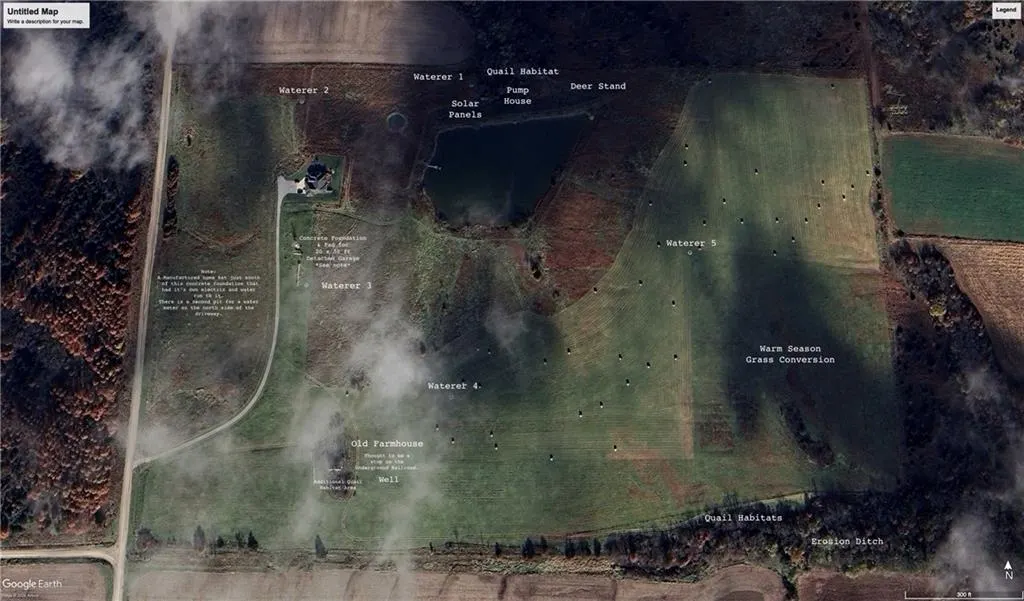
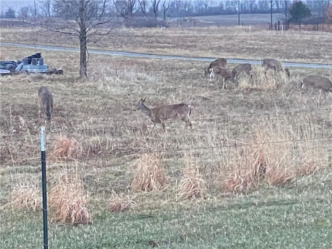
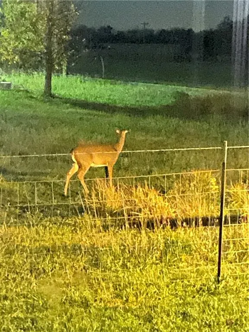
** BACK ON MARKET AT NO FAULT OF SELLER BUYER’S DIDN’T GET CONTRACT ON THEIR HOME**Welcome to your serene retreat! This charming four-bedroom ranch home with walkout basement is nestled on a sprawling 64-acre property, offering a perfect blend of comfort and nature. The spacious layout features an open concept living area, ideal for family gatherings and entertaining, while large windows throughout the home flood the space with natural light. The oversized kitchen boasts hard surface countertops, marble tile flooring, large pantry, custom cabinets, perfect for the cooking enthusiasts. The master bedroom features a see-through fireplace and master bath has a whirlpool tub, double vanity, walk in shower and closet! The lower level includes a convenient kitchenette, large family room perfect for entertaining or creating a cozy retreat. A three-car garage provides ample space for vehicles and storage. The property is a true haven for animal lovers, tons of deer, turkey, and wildlife galore. This property also features a watering system (solar powered pump and 5 Kobett waterers) perfect for your livestock, along with fenced pastures ideal for grazing. A picturesque, stocked pond with dock adds to the charm, perfect for fishing or enjoying tranquil moments by the water. The land is adorned with warm-season grasses, enhancing the natural beauty, and providing excellent grazing. This home has a brand-new roof and gutters. The property also has a 20 x 30 concrete foundation and pad with available electric as well as two water hookups to build a detached garage, shop, barn or second home. With no neighbors nearby, you’ll enjoy complete privacy in this peaceful rural setting. Whether you seek a family home, a hobby farm, or a weekend getaway, this property is a must-see!
| Elementary School | Middle School | High School |
|---|---|---|
| Hamilton Elementary School | Hamilton Middle School | Hamilton High School |
| Price History | |
|---|---|
| 3/3/2025 | Listed $1,150,000 |
General Features
| Living Area | 3816 |
|---|---|
| Sewer | Lagoon,Septic Tank |
| Heating | Electric,Heat Pump |
| Cooling | Electric,Heat Pump |
| Roof | Composition |
| Appliances | Dishwasher,Disposal |
| Garage Spaces | 3 |
| Patio/Porch Features | Deck,Covered Patio |
| Architectural Style | Traditional |
| Construction Materials | Stone & Frame,Stucco,Wood Siding |
| Year Built | 2008 |
| Property Subtype | Single Family Residence |
| Ownership | Private |
| Assoc Fee Paid Per | None |
| County | Caldwell |
| Property Type | Residential |
| HOA | No |
| Subdivision Name | None |
| Garage Y/N | Yes |
| Full Baths | 2 |
| Status | Active |
| Directions | 36 Hwy to Caldwell RD. Go north on Caldwell RD to property on east side. |
| High School | Hamilton |
| City | Kidder |
| High School District | Hamilton |
| MLS Area | 109 - East of I-35 & North of Hwy 92 |
| Lot Size Units | Acres |
| Lot Size Square Feet | 2787840 |
| Listing Terms | Cash,Conventional |
| Elementary School | Hamilton |
| Middle/Junior High School | Hamilton |
| Public Remarks | ** BACK ON MARKET AT NO FAULT OF SELLER BUYER’S DIDN’T GET CONTRACT ON THEIR HOME**Welcome to your serene retreat! This charming four-bedroom ranch home with walkout basement is nestled on a sprawli |
| Virtual Tour | https://kc-home-photography.aryeo.com/videos/01929698-36bd-72dd-8121-49bdf44abc5e?v=307 |
| Standard Status | Active |
| In Flood Plain | No |
| HMS_MaintenanceProvidedYN | No |
Interior Features
| Basement | Basement BR,Finished,Full,Walk-Out Access |
|---|---|
| Flooring | Tile,Wood |
| Total Fireplaces | 1 |
| Fireplace Features | Living Room,Primary Bedroom |
| Basement (Y/N) | Yes |
| Air Conditioning Y/N | Yes |
| Fireplace Y/N | Yes |
| Above Grade Finished Area | 1908 |
| Half Baths | 1 |
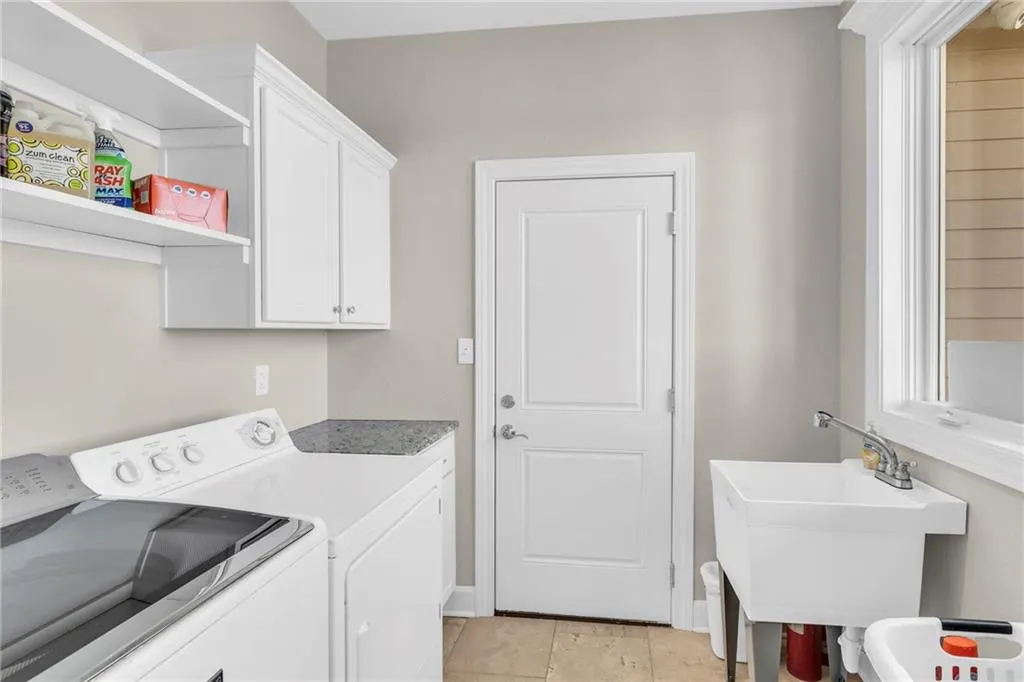
| Laundry Features | Laundry Room,Main Level |
| Total Bedrooms | 4 |
| Below Grade Finished Area | 1908 |
| Dining Area Features | Country Kitchen,Formal |
| Floor Plan Features | Ranch |
Exterior Features
| Parking Features | Attached,Garage Faces Front |
|---|---|
| Lot Features | Acreage,Pond(s),Many Trees,Wooded |
| Water Source | Rural |
| Lot Size Area | 64 |
| Lake Description | Private Dock(s) |
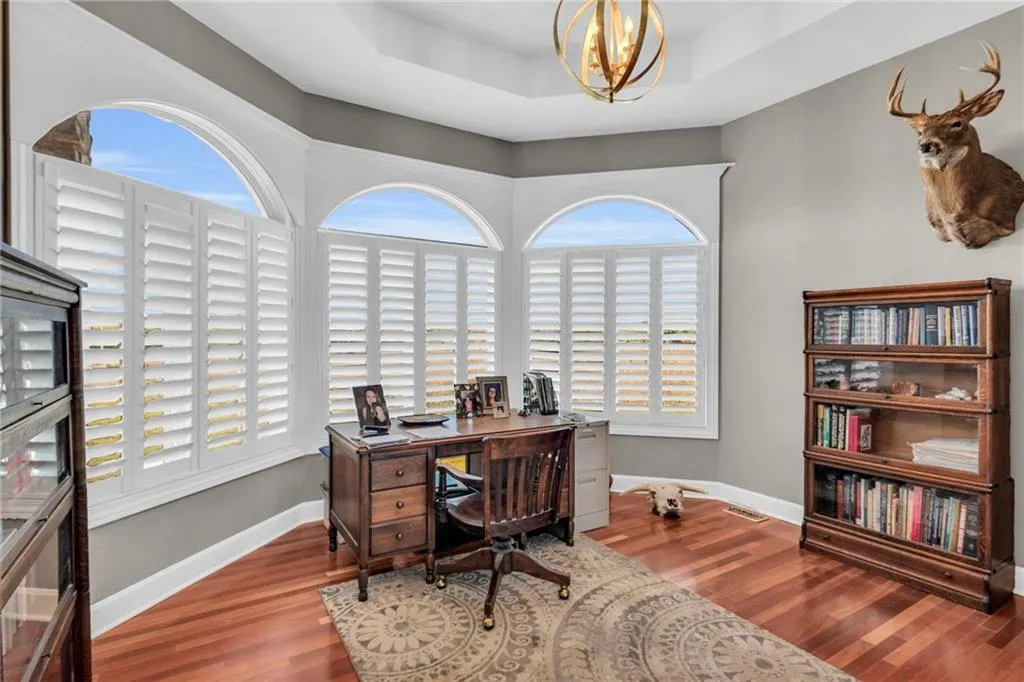
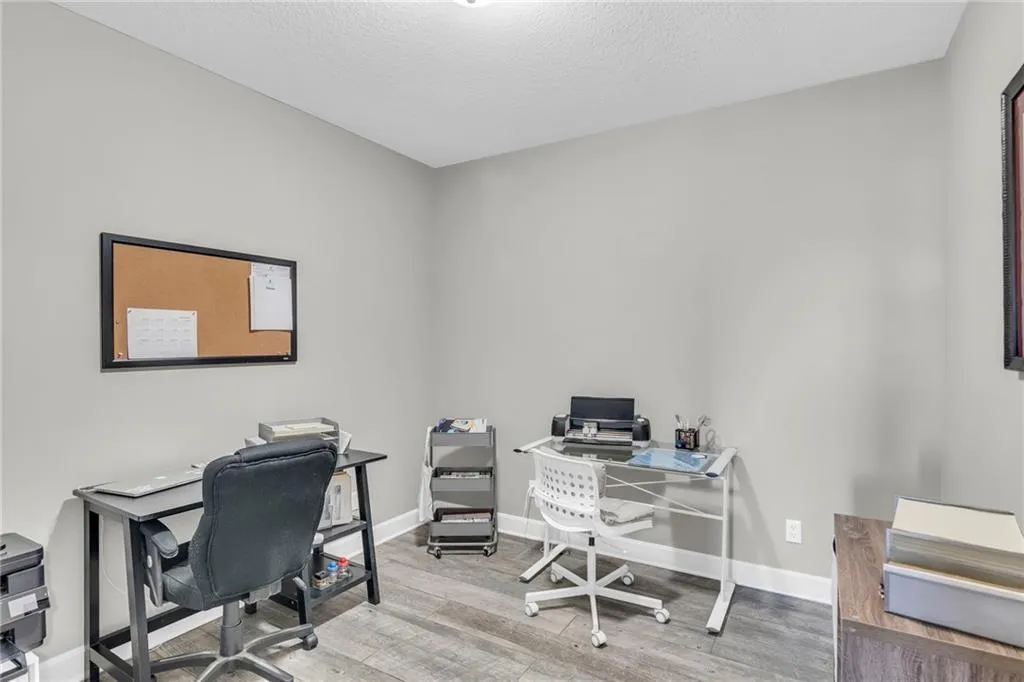
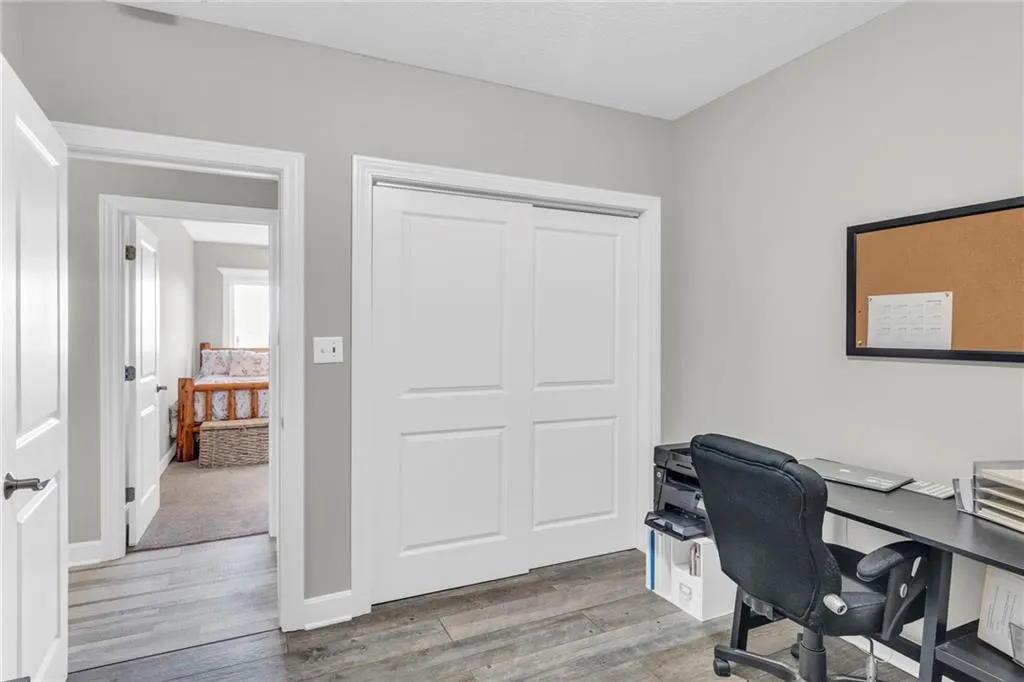
| Other Room Features | Family Room,Office |
Amenities
- Foreclosure
- Views
- Short Sale
- New Construction
- Adult 55+
- Lease To Own
- No HOA Fees
- Furnished
- Primary On Main
- Air Conditioning
- Seller Finance
- Green
- Fixer Upper
- Horse
- Golf
- Fireplace
- Deck
- Garage
- Basement
- Pool
Property vs Single Family Average in 64649
Price
Taxes
Year Built
Visits
 The information displayed on this page is confidential, proprietary, and copyrighted information of Heartland Multiple Listing Service, Inc. (