

Address
4721 Liberty Street, Kansas City, MO
Price
$ 1,068,000
Property Attributes
- MLS#2620863
- TypeSingle Family
- Listing Status Active
- CountyJACKSON
- CityKansas City
- Area202 - Kansas City Area
- NeighborhoodVogle Park
- Zip64112
- StyleContemporary
- Year Built2019
- Taxes$ 16358
- Price$ 1,068,000
- Bedrooms4
- Full Bathrooms3
- Half Bathrooms1
- Sqr Footage3130
- Lot Size0.07989 Acres
Data Source:
Heartland MLS (HMLS)
Property Description
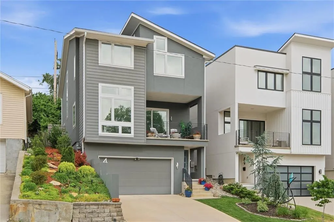
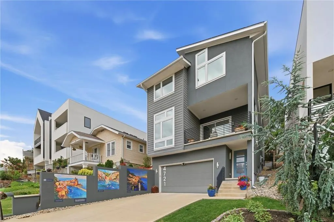
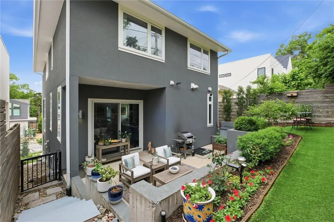
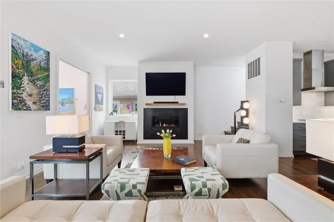
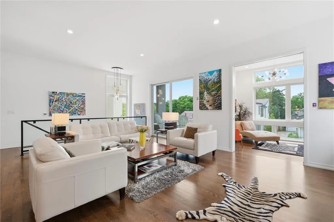
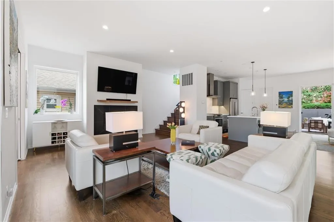
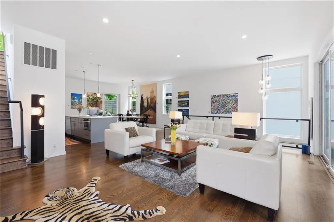
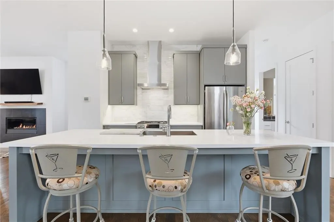
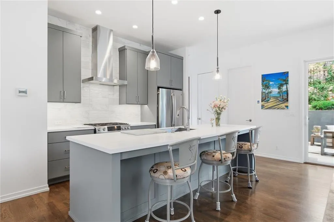
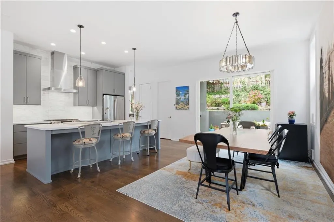
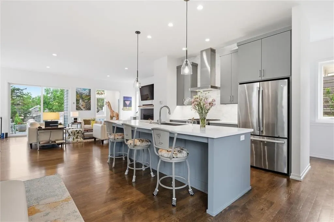
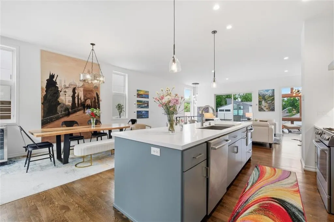
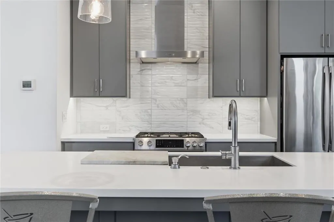
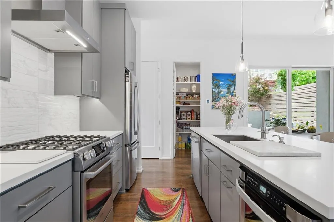
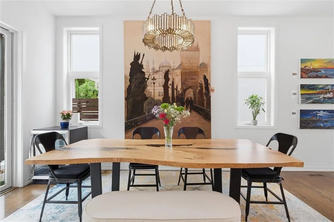
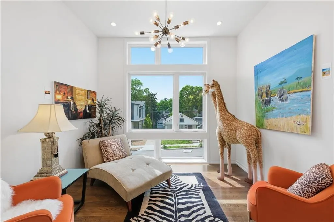
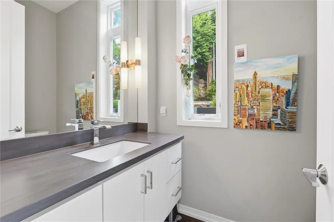
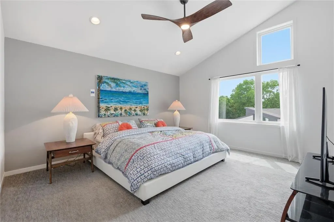
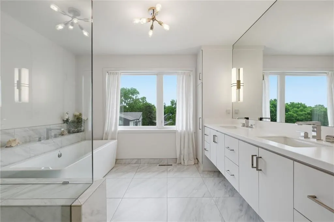
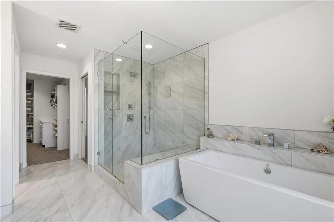
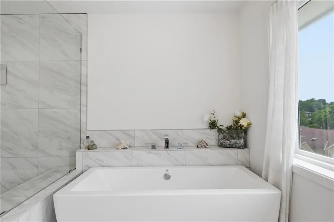
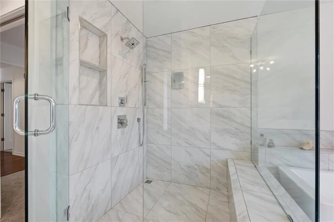
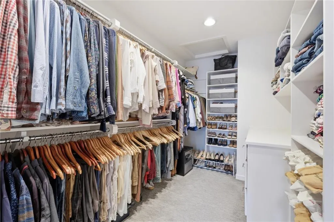
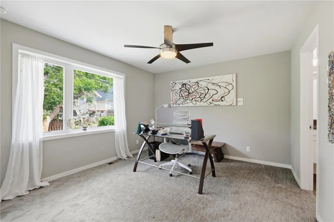
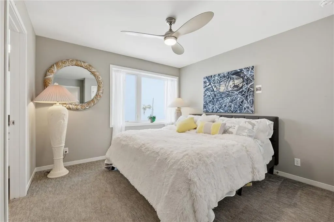
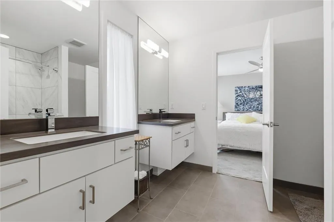
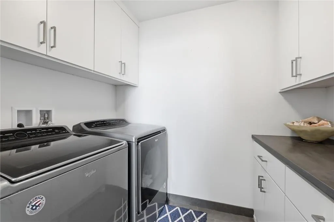
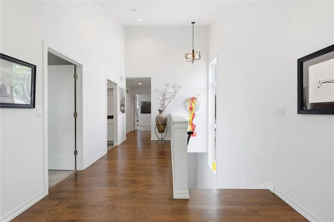
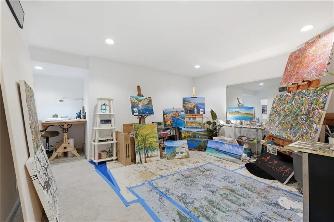
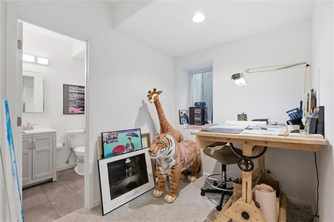
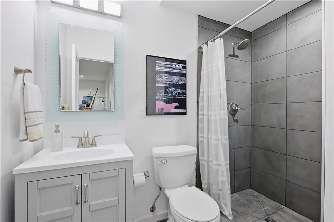
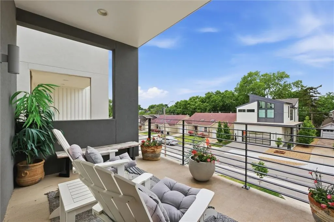
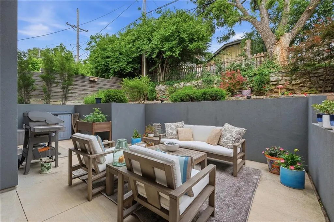
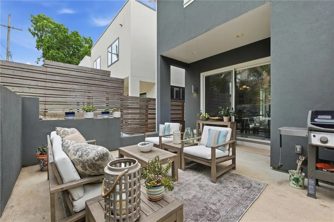
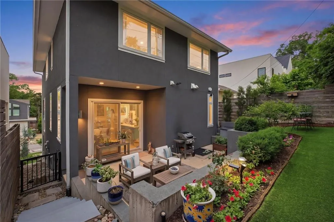
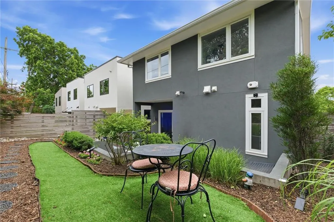
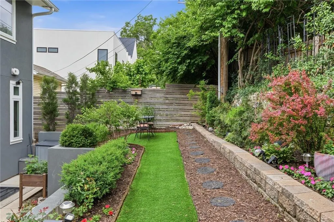
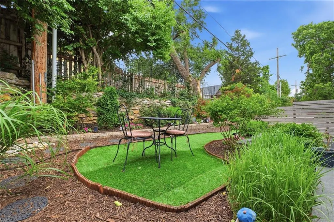
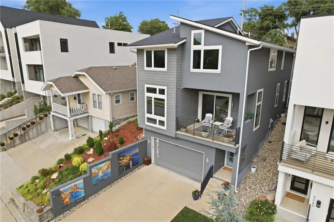
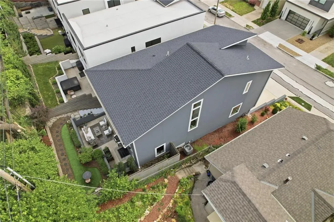
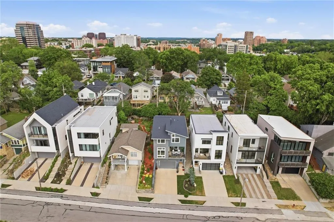
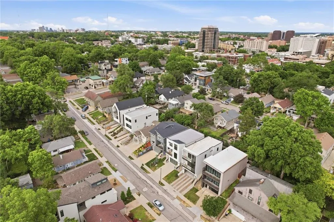
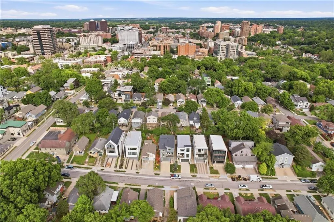
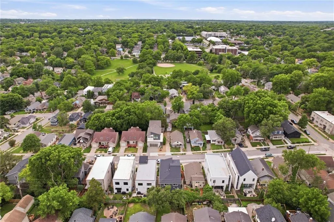
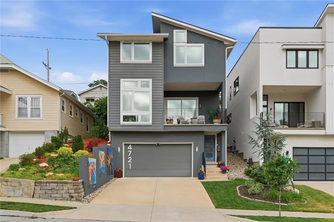
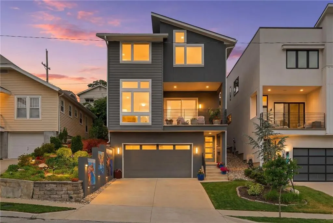
This concrete-and-stucco contemporary was owned by an artist, and it shows in all the right ways. The light is intentional. The layout makes sense. Wood floors, clean sightlines, an electric fireplace anchoring the living room, and a kitchen with a gas range, island, and pantry for people who actually cook and also enjoy being in the same room as other humans. Novel concept. The primary suite has a walk-in closet that will quietly undo your "I don't need more stuff" stance, and laundry lives on the same floor, so your clothes never have to commute. Down the hall, a bonus space hasn't decided what it wants to be yet: lounge, library, study, reading nook with a superiority complex. You figure it out. Here's the thing about a home spread across three levels: it's not a drawback, it's separation. Guests get their own floor. You get yours. Nobody's tripping over anybody's stuff, and everybody gets a door to close. Case in point, the finished basement has its own ensuite bath. That's a fourth bedroom. A guest suite. A private in-law setup. A space that actually gives you options rather than asking you to pretend a pull-out couch counts. Fair warning: there's a painted canvas on the basement floor. Before you spiral, know that the seller tucked an inch of foam padding under the tarp after learning that lesson the hard way in his last art space. The floors underneath are fine. The story is better. Then there's the backyard. This is not a listing-description stretch when we say oasis. Private, fenced, and the kind of outdoor space that makes you cancel plans because staying home is genuinely the better call. Pair that with a front-facing two-car attached garage and you have something West Plaza almost never hands you. Westwood Park, Loose Park, The Nelson, Crown Center, and every patio The Plaza has ever produced are all embarrassingly close.
| Price History | |
|---|---|
| 5/28/2026 | Listed $1,100,000 |
| 6/18/2026 | 1$1,090,000 |
| 7/9/2026 | 1$1,085,000 |
| 8/6/2026 | 1$1,075,000 |
| 9/11/2026 | 1$1,068,000 |
General Features
| Living Area | 3130 |
|---|---|
| Sewer | Public Sewer |
| Heating | Forced Air |
| Cooling | Electric |
| Possession | Funding |
| Roof | Composition |
| Appliances | Dishwasher,Disposal,Refrigerator,Gas Range |
| Garage Spaces | 2 |
| Patio/Porch Features | Patio,Covered Patio |
| Architectural Style | Contemporary |
| Construction Materials | Concrete,Stucco |
| Year Built | 2019 |
| Property Subtype | Single Family Residence |
| Ownership | Private |
| County | Jackson |
| Property Type | Residential |
| HOA | No |
| Subdivision Name | Vogle Park |
| Garage Y/N | Yes |
| Full Baths | 3 |
| Status | Active |
| Directions | From State Line Road,head east on W 47th Street for about four to five blocks. Turn right onto Liberty Street and continue south. The property at 4721 Liberty St will be on your right. |
| City | Kansas City |
| High School District | Kansas City Mo |
| MLS Area | 202 - Kansas City Area (So. of River) |
| Lot Size Units | Square Feet |
| Lot Size Square Feet | 3480 |
| Listing Terms | Cash,Conventional |
| Public Remarks | This concrete-and-stucco contemporary was owned by an artist,and it shows in all the right ways. The light is intentional. The layout makes sense. Wood floors,clean sightlines,an electric fireplace a |
| Virtual Tour | https://www.zillow.com/view-imx/6040cea6-e468-4af7-be73-bf38ea5603a2?setAttribution=mls&wl=true&initialViewType=pano&utm_source=dashboard |
| Standard Status | Active |
| In Flood Plain | No |
| HMS_MaintenanceProvidedYN | No |
Interior Features
| Interior Amenities | Ceiling Fan(s),Kitchen Island,Pantry,Walk-In Closet(s) |
|---|---|
| Basement | Finished,Full |
| Flooring | Carpet,Tile,Wood |
| Total Fireplaces | 1 |
| Fireplace Features | Electric,Living Room |
| Basement (Y/N) | Yes |
| Air Conditioning Y/N | Yes |
| Fireplace Y/N | Yes |
| Above Grade Finished Area | 2530 |
| Half Baths | 1 |
| Laundry Features | Bedroom Level |
| Total Bedrooms | 4 |
| Below Grade Finished Area | 600 |
| Floor Plan Features | 2 Stories,3 Stories |
Exterior Features
| Fencing | Privacy,Wood |
|---|---|
| Parking Features | Attached,Garage Door Opener,Garage Faces Front |
| Water Source | Public |
| Lot Size Area | 3480 |
Amenities
- Foreclosure
- Views
- Short Sale
- New Construction
- Adult 55+
- Lease To Own
- No HOA Fees
- Furnished
- Primary On Main
- Air Conditioning
- Seller Finance
- Green
- Fixer Upper
- Horse
- Golf
- Fireplace
- Deck
- Garage
- Basement
- Pool
Property vs Single Family Average in 64112
Price
Taxes
Year Built
Visits
 The information displayed on this page is confidential, proprietary, and copyrighted information of Heartland Multiple Listing Service, Inc. (