

Address
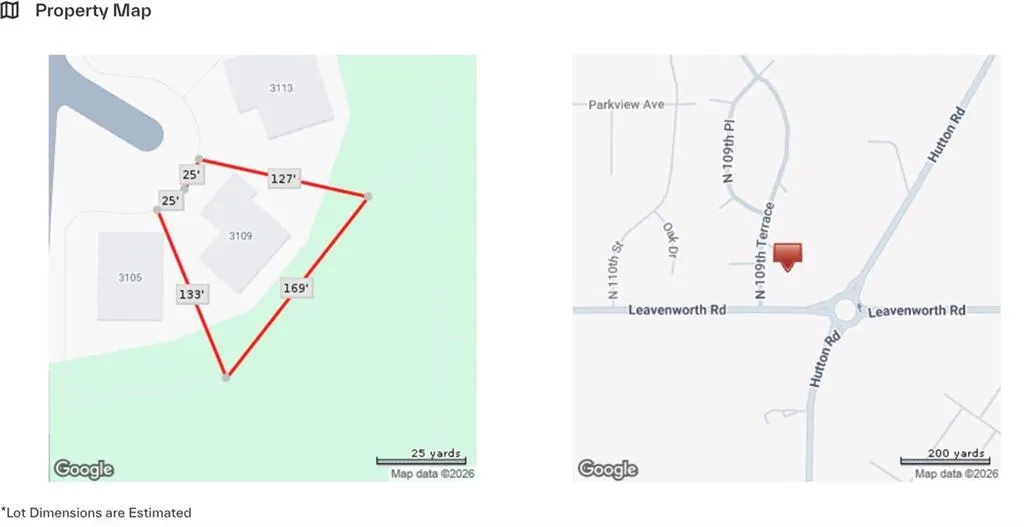
3109 N 109th Terrace, Kansas City, KS
Price
$ 595,000
Property Attributes
- MLS#2622409
- TypeSingle Family
- Listing Status Active
- CountyWYANDOTTE
- CityKansas City
- Area421 - N=Lv Co Ln - S=State - E=I-435 - W=Lv Co Ln
- NeighborhoodWhispering Ridge- Swanson Farm
- Zip66109
- StyleCraftsman,Traditional
- Year Built2012
- Taxes$ 11500
- Price$ 595,000
- Bedrooms4
- Full Bathrooms3
- Half Bathrooms1
- Sqr Footage3600
- Lot Size0.280005 Acres
Data Source:
Heartland MLS (HMLS)
Property Description
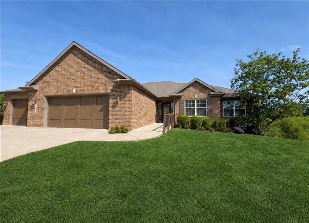
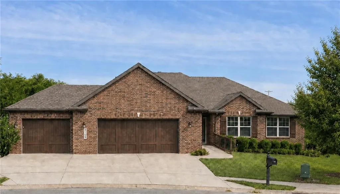
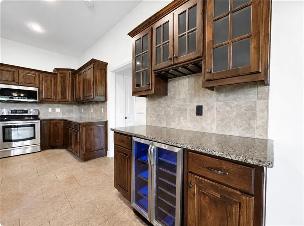
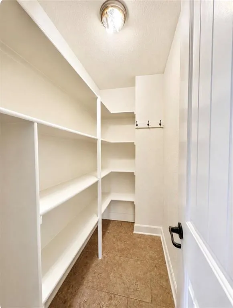
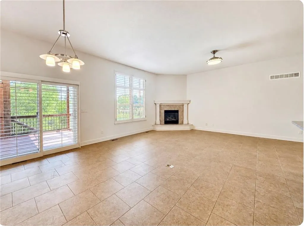
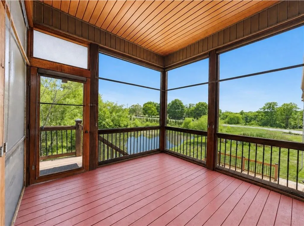
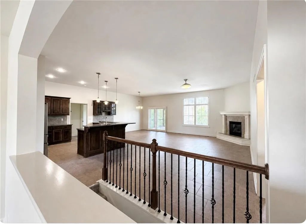
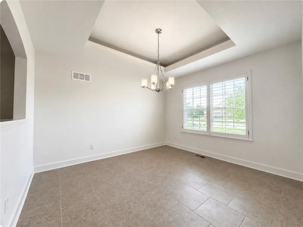
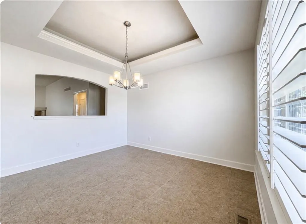
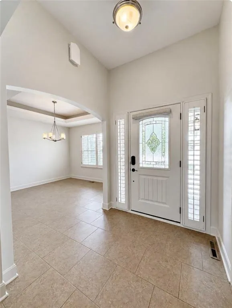
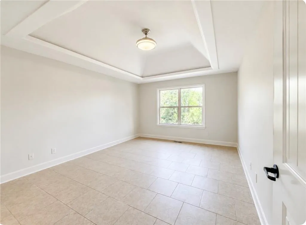
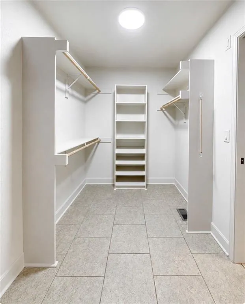
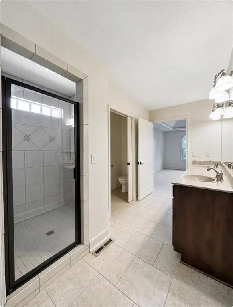
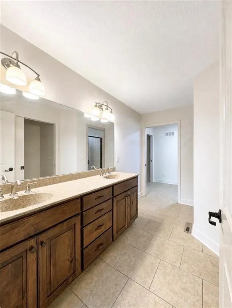
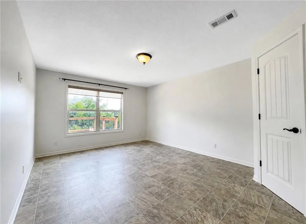
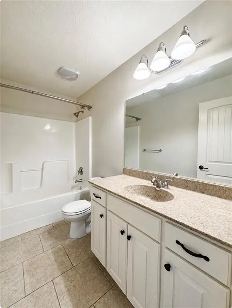
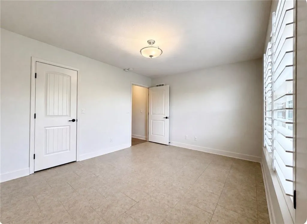
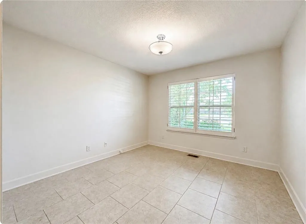
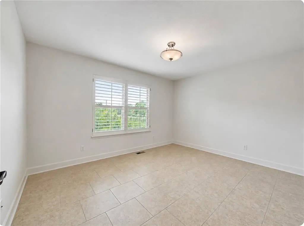
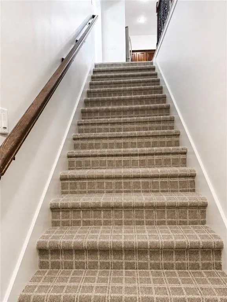
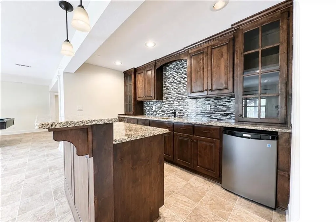
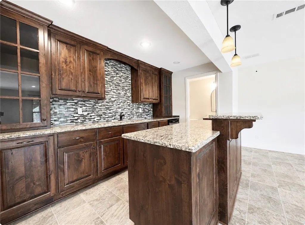
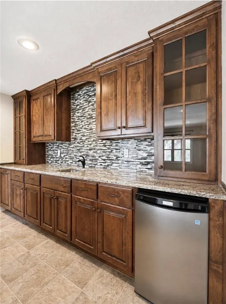
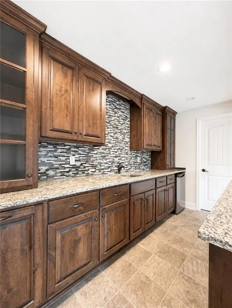
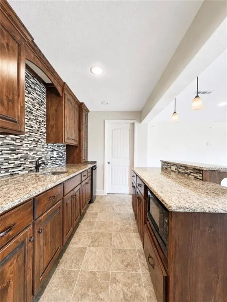
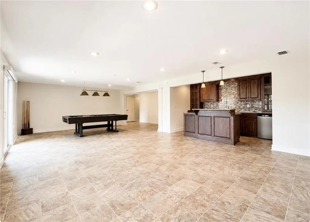
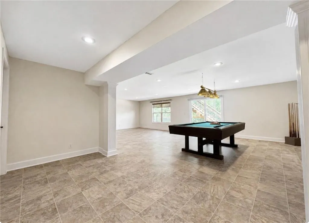
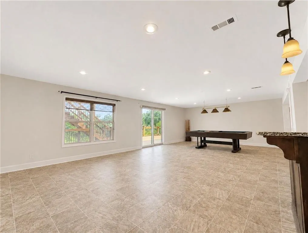
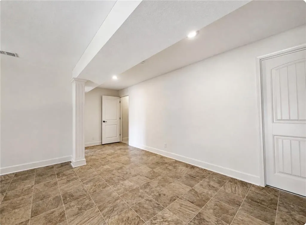
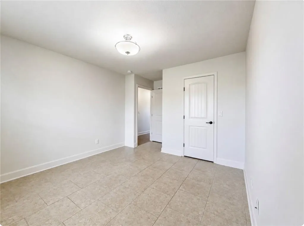
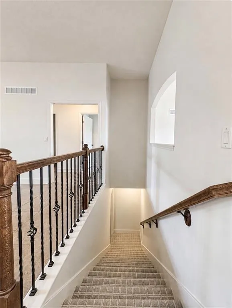
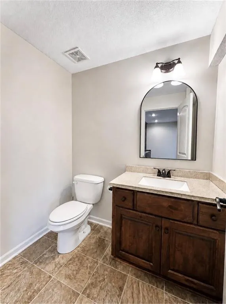
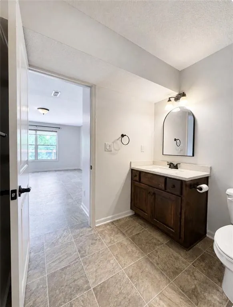
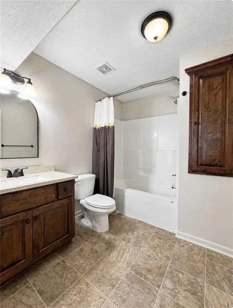
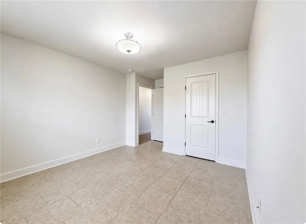
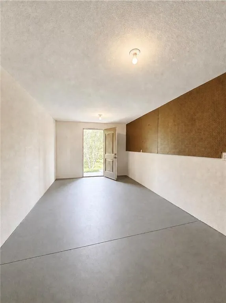
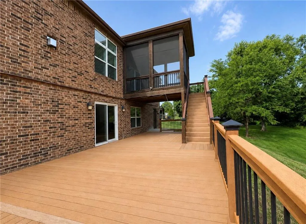
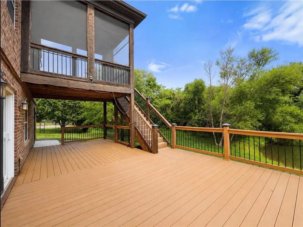
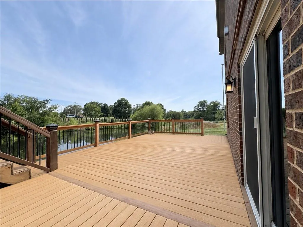
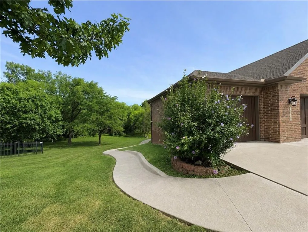
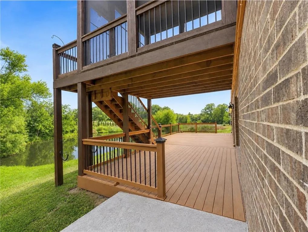
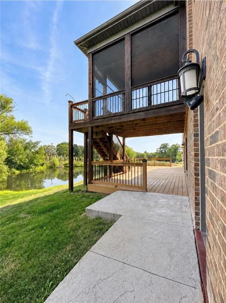
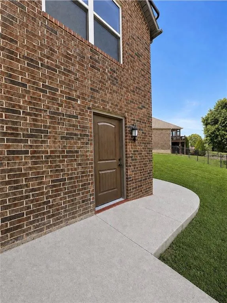
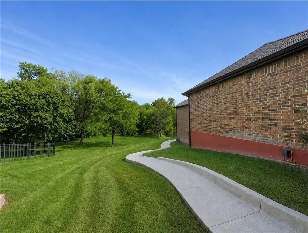
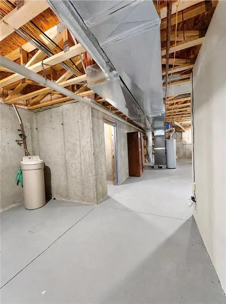
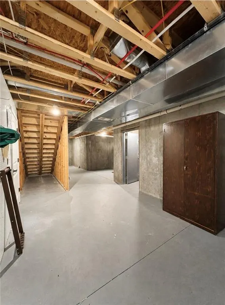
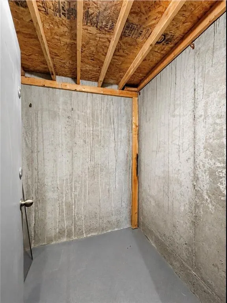
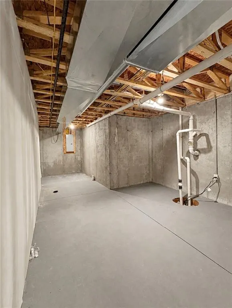
Welcome Home to This Stunning All-Brick Ranch With a Finished Walkout Basement, Nestled in The Highly Sought-After Whispering Ridge At Swanson Farm Community. Offering nearly 4,000 Square Feet of beautifully designed living space, this spacious home features 4 Bedrooms, 3.1 Baths, fresh interior paint, new high-traffic luxury stair carpet, and beautiful Custom Wood Shutters throughout. The Open-Concept Main Level is filled with natural light and offers generous living spaces, quality finishes, and a spacious Primary Suite. Just off the main level is a Fully Screened-In Deck, providing a comfortable space to enjoy the outdoors while overlooking the peaceful pond. The Finished Walkout Lower Level is perfect for entertaining, complete with a Full Bar featuring a wet sink, microwave, and beverage refrigerator, along with an oversized recreation area and a private Fourth Bedroom With Its Own Bath. The lower level also offers a Huge Unfinished Storage Area, a dedicated Storm Safe Room, and a separate Lawn Equipment Storage Area with its own exterior access door for easy loading and unloading. Step outside to the Second Deck Featuring Composite Decking and beautiful pond views. Conveniently located with Easy Highway Access and within the highly regarded Piper School District, this beautiful home offers an exceptional combination of Space, Functionality, Comfort, And Style
| Elementary School | Middle School | High School |
|---|---|---|
| Piper Creek Elementary School | Piper Middle School | Piper High School |
| Price History | |
|---|---|
| 8/16/2026 | Listed $595,000 |
General Features
| Living Area | 3600 |
|---|---|
| Sewer | Public Sewer |
| Heating | Natural Gas |
| Cooling | Electric,Heat Pump |
| Possession | Funding |
| Roof | Composition |
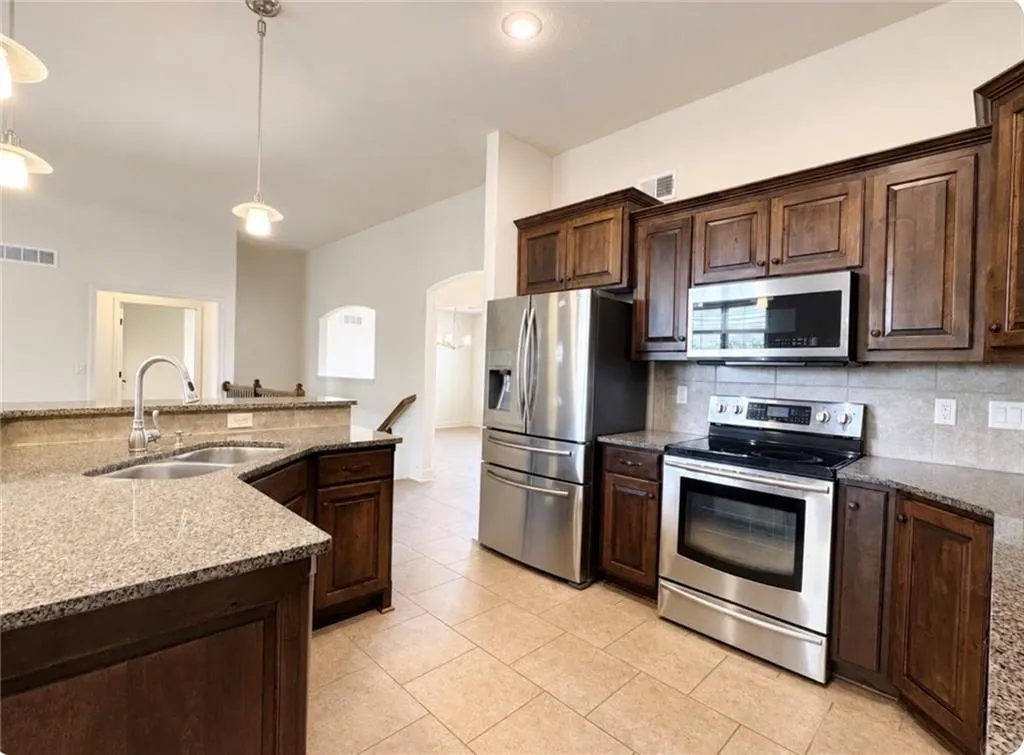
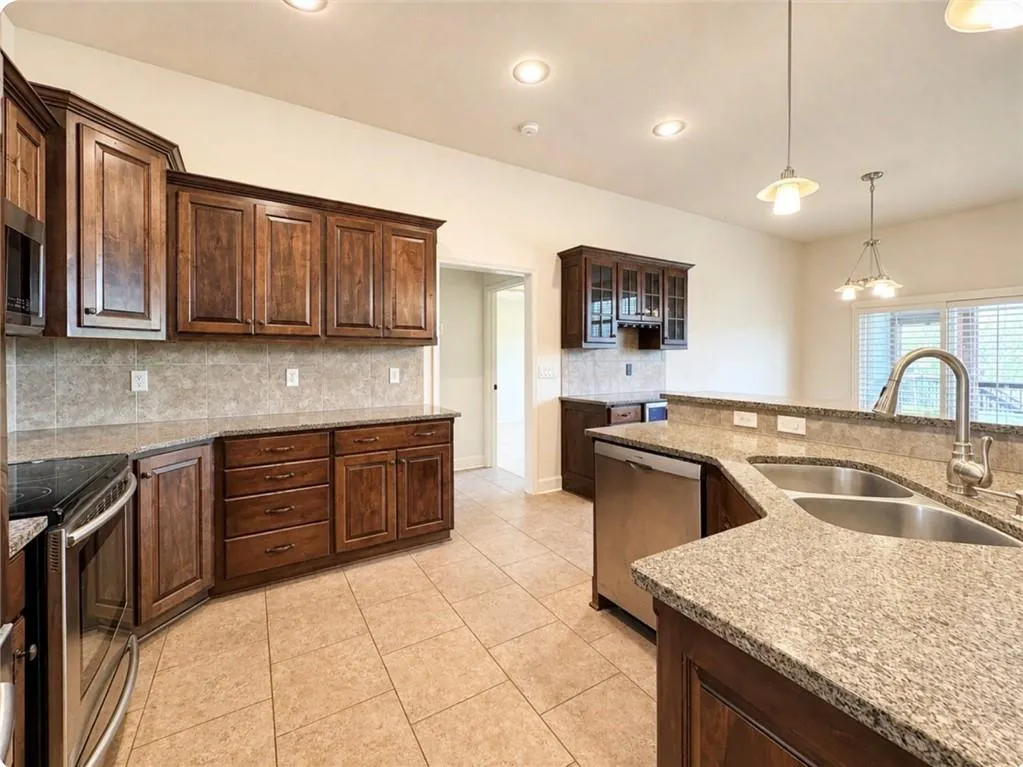
| Appliances | Cooktop,Dishwasher,Microwave,Refrigerator,Free-Standing Electric Oven,Stainless Steel Appliance(s) |
| HOA Fee | 560 |
| Garage Spaces | 3 |
| Association Fee Includes | Lawn Service |
| Patio/Porch Features | Deck,Deck- Covered,Screened |
| Architectural Style | Craftsman,Traditional |
| Security Features | Fire Alarm,Security System,Smoke Detector(s) |
| Construction Materials | Brick |
| Exclusions | Refrigerator & fireplace |
| Year Built | 2012 |
| Property Subtype | Single Family Residence |
| Ownership | Private |
| Assoc Fee Paid Per | Annually |
| County | Wyandotte |
| Property Type | Residential |
| HOA | Yes |
| Subdivision Name | Whispering Ridge- Swanson Farm |
| Garage Y/N | Yes |
| Full Baths | 3 |
| Status | Active |
| Directions | From I-435,Take the Parallel Pkwy exit. Go west on Parallel Pkwy. Turn right/north on N 109th Street. Turn onto N 109th Terrace. Home will be at 3109 N 109th Terrace. |
| High School | Piper |
| City | Kansas City |
| Association Name | CAM Management |
| High School District | Piper |
| MLS Area | 421 - N=Lv Co Ln;S=State;E=I-435;W=Lv Co Ln |
| Lot Size Units | Square Feet |
| Lot Size Square Feet | 12197 |
| Listing Terms | Cash,Conventional,FHA,Private Financing Available,VA Loan |
| Elementary School | Piper Creek |
| Middle/Junior High School | Piper |
| Public Remarks | Welcome Home to This Stunning All-Brick Ranch With a Finished Walkout Basement,Nestled in The Highly Sought-After Whispering Ridge At Swanson Farm Community. Offering nearly 4,000 Square Feet of beau |
| Builder Name | Ashlar Homes |
| Standard Status | Active |
| In Flood Plain | No |
| HMS_MaintenanceProvidedYN | No |
Interior Features
| Interior Amenities | Ceiling Fan(s),Custom Cabinets,Wet Bar |
|---|---|
| Basement | Finished,Full,Walk-Out Access |
| Flooring | Carpet,Tile,Vinyl |
| Total Fireplaces | 1 |
| Basement (Y/N) | Yes |
| Air Conditioning Y/N | Yes |
| Fireplace Y/N | Yes |
| Above Grade Finished Area | 2000 |
| Half Baths | 1 |
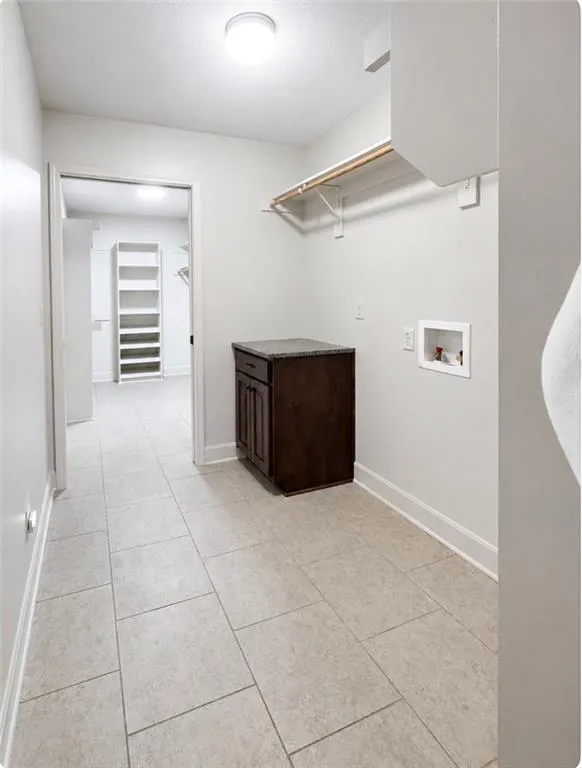
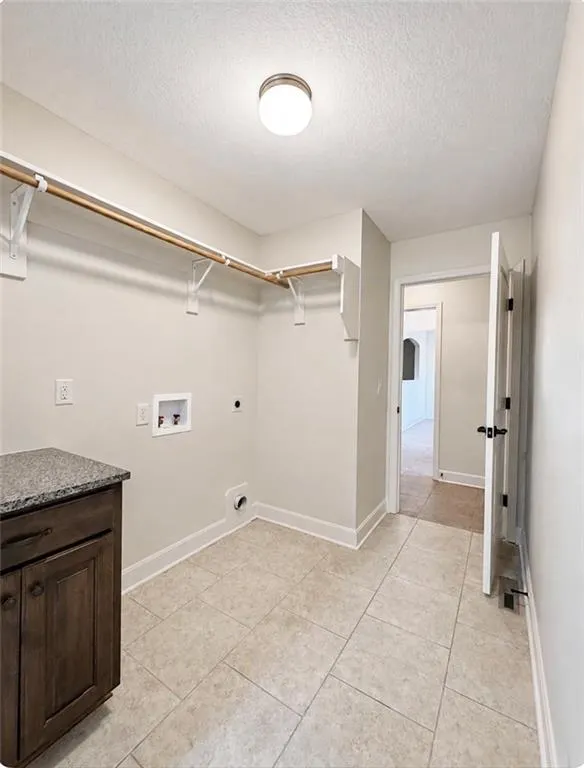
| Laundry Features | Laundry Room,Main Level |
| Total Bedrooms | 4 |
| Below Grade Finished Area | 1600 |
| Dining Area Features | Breakfast Area,Formal,Liv/Dining Combo |
| Floor Plan Features | Ranch,Reverse 1.5 Story |
Exterior Features
| Parking Features | Attached,Garage Faces Front |
|---|---|
| Water Source | Public |
| Lot Size Area | 12197 |
Amenities
- Foreclosure
- Views
- Short Sale
- New Construction
- Adult 55+
- Lease To Own
- No HOA Fees
- Furnished
- Primary On Main
- Air Conditioning
- Seller Finance
- Green
- Fixer Upper
- Horse
- Golf
- Fireplace
- Deck
- Garage
- Basement
- Pool
Property vs Single Family Average in 66109
Price
Taxes
Year Built
Visits
 The information displayed on this page is confidential, proprietary, and copyrighted information of Heartland Multiple Listing Service, Inc. (