

Address
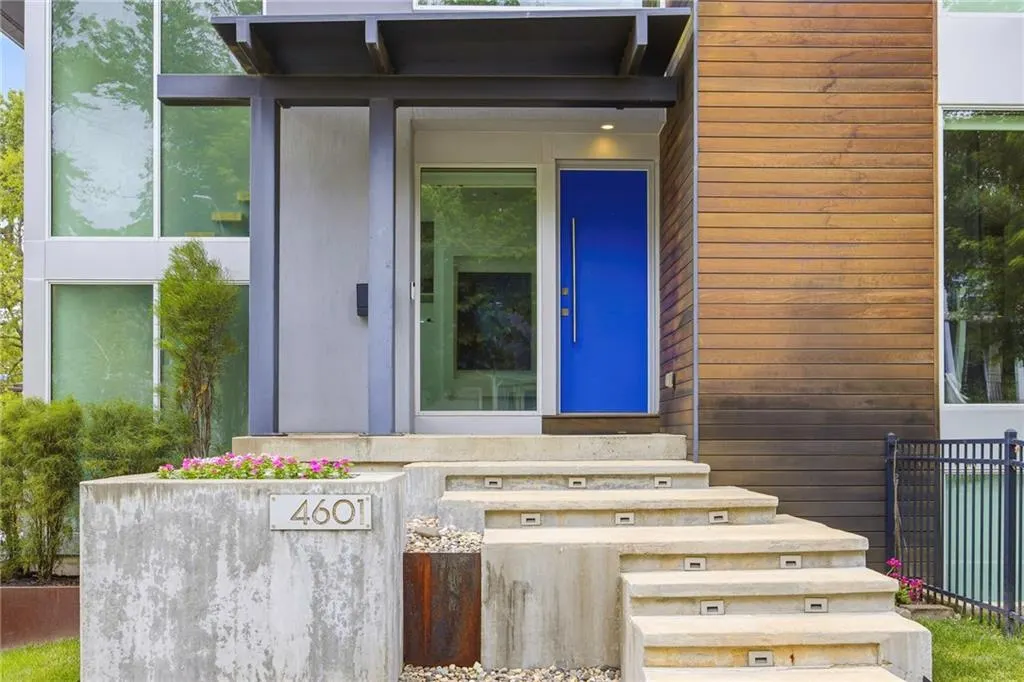
4601 Mercier Street, Kansas City, MO
Price
$ 1,250,000
Property Attributes
- MLS#2624948
- TypeSingle Family
- Listing Status Active
- CountyJACKSON
- CityKansas City
- Area202 - Kansas City Area
- NeighborhoodHolly Garden
- Zip64112
- StyleContemporary
- Year Built2017
- Taxes$ 17495
- Price$ 1,250,000
- Bedrooms4
- Full Bathrooms3
- Half Bathrooms1
- Sqr Footage3458
- Lot Size0.159986 Acres
Data Source:
Heartland MLS (HMLS)
Property Description
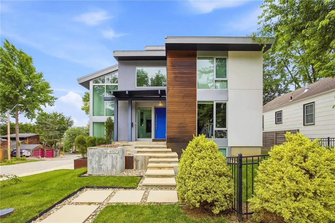
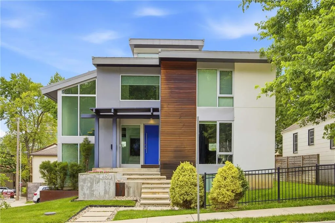
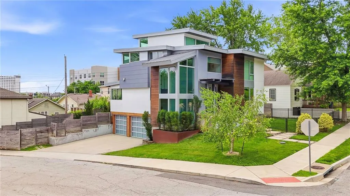
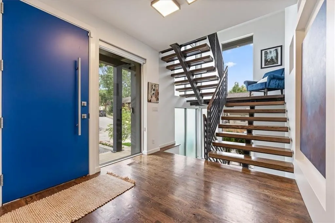
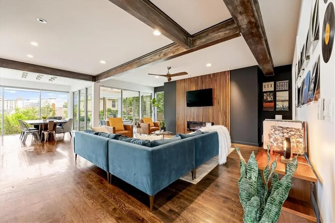
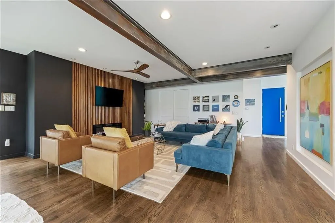
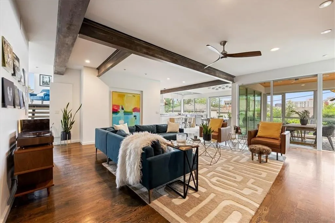
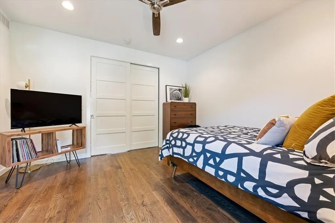
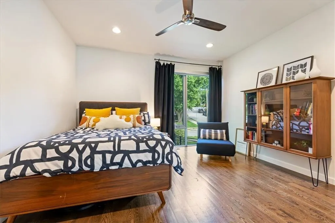
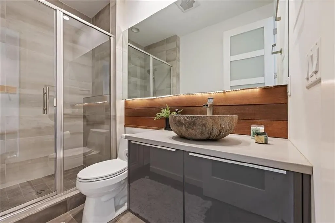
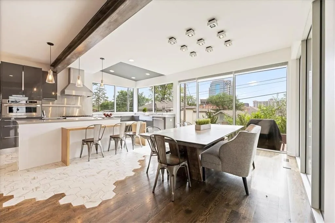
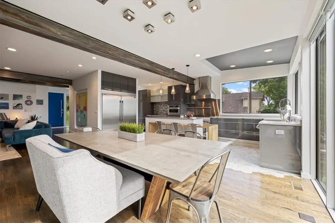
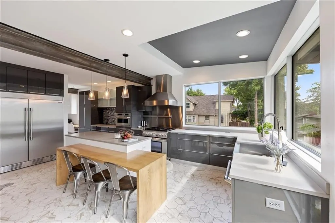
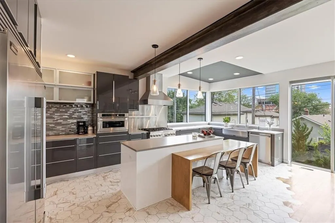
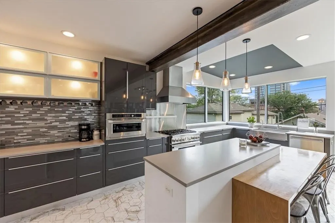
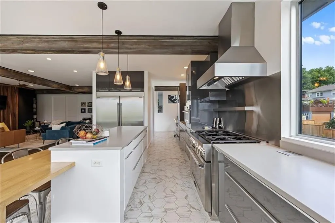
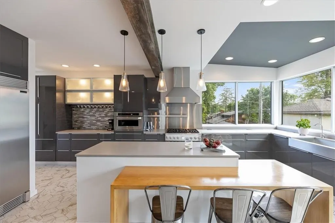
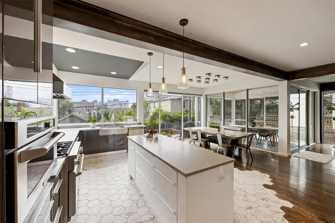
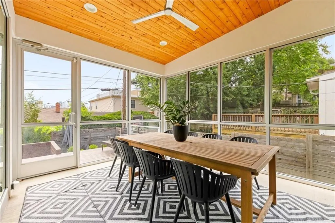
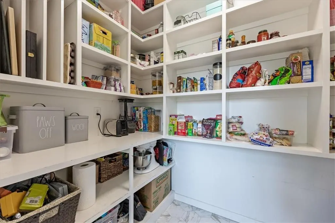
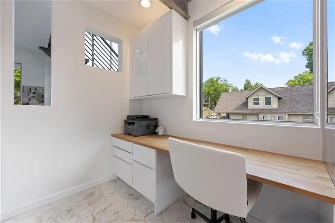
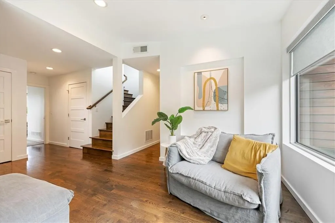
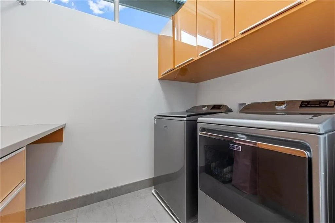
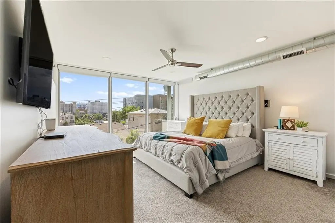
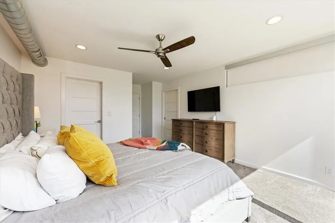
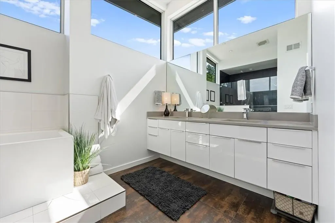
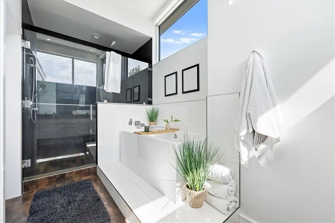
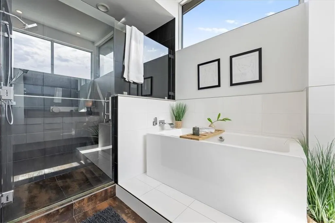
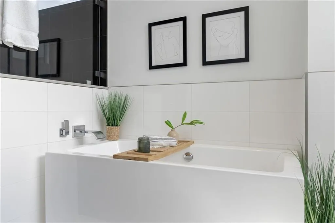
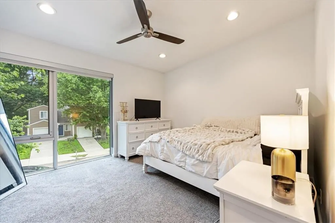
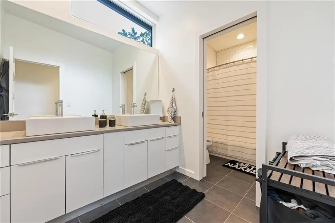
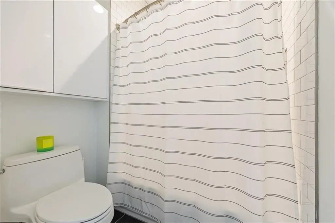
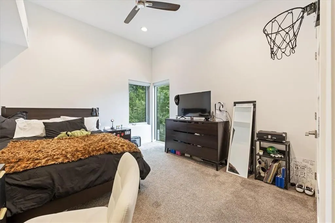
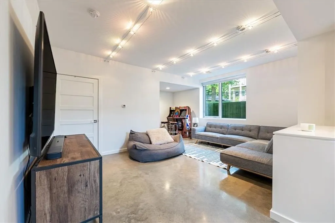
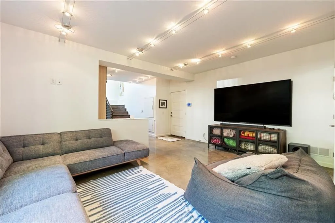
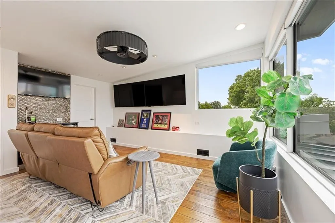
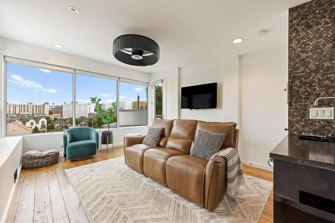
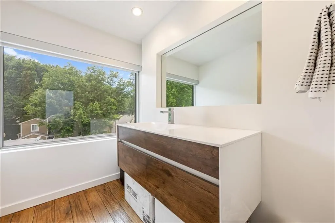
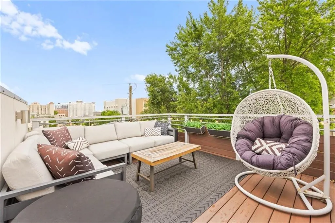
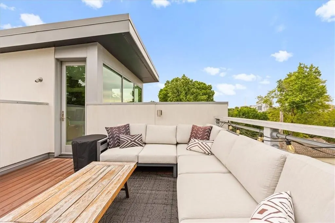
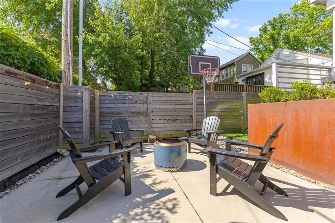
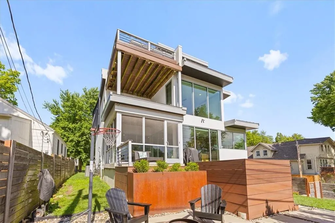
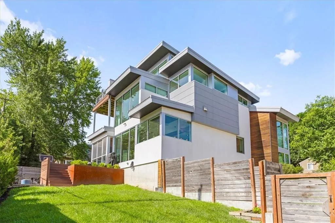
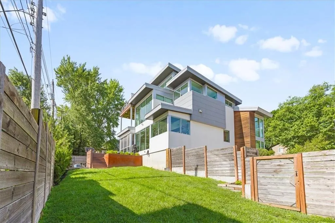
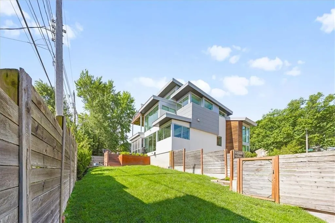
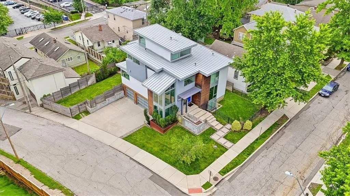
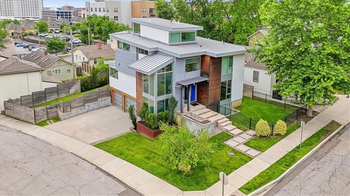
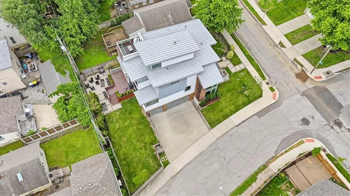
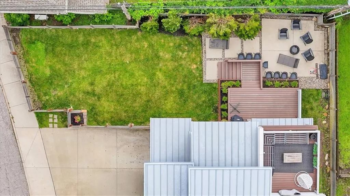
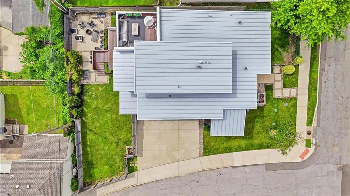
Rising three stories above a prominent corner lot, this contemporary masterpiece captures breathtaking skyline views, extraordinary natural light, and over 3 levels of thoughtfully designed living space. Expanses of glass, soaring ceilings, rich hardwood floors, dramatic exposed beams, and clean modern lines create an unforgettable first impression. The main living spaces were designed for both everyday comfort and memorable entertaining. Walls of windows frame the surrounding cityscape while filling the home with sunlight throughout the day. The stunning kitchen serves as the centerpiece of the home, featuring sleek custom cabinetry, expansive prep space, oversized island seating, premium appliances, and a seamless connection to the dining area and gathering spaces. A spectacular sunroom surrounded by glass offers the perfect setting for morning coffee, intimate dinners, or year-round enjoyment of the view. A dedicated office, generous walk-in pantry, and thoughtfully designed utility spaces add convenience without sacrificing style. The private primary retreat occupies its own luxurious level, offering panoramic views, an impressive spa-inspired bath with dual vanities, soaking tub, oversized shower, and a tranquil atmosphere that feels worlds away from the city below. Three additional bedrooms and well-appointed baths provide comfortable accommodations for family and guests, while multiple living areas throughout the home create flexibility for work, recreation, media, or quiet relaxation. Outdoor living takes center stage with an expansive rooftop-style deck showcasing remarkable skyline views, creating an incredible backdrop for entertaining, sunset gatherings, and evenings under the stars. A private patio, fenced yard, and striking modern exterior complete this one-of-a-kind property. Perfectly positioned near the Plaza, dining, shopping, and some of Kansas City's most desirable destinations, this home delivers a lifestyle as impressive as its design.
| Price History | |
|---|---|
| 6/18/2026 | Listed $1,250,000 |
General Features
| Living Area | 3458 |
|---|---|
| Sewer | Public Sewer |
| Heating | Forced Air |
| Cooling | Central Gas |
| Roof | Metal |
| Appliances | Dishwasher,Disposal,Humidifier,Microwave,Refrigerator,Electric Range |
| Garage Spaces | 3 |
| Patio/Porch Features | Deck |
| Architectural Style | Contemporary |
| Security Features | Security System,Smoke Detector(s) |
| Construction Materials | Synthetic Stucco,Wood Siding |
| Year Built | 2017 |
| Property Subtype | Single Family Residence |
| Ownership | Private |
| County | Jackson |
| Property Type | Residential |
| HOA | No |
| Subdivision Name | Holly Garden |
| Garage Y/N | Yes |
| Full Baths | 3 |
| Status | Active |
| Directions | 47th and State Line,E to Mercier St,N to house |
| City | Kansas City |
| High School District | Kansas City Mo |
| MLS Area | 202 - Kansas City Area (So. of River) |
| Lot Size Units | Acres |
| Lot Size Square Feet | 6969.6 |
| Listing Terms | Cash,Conventional |
| Public Remarks | Rising three stories above a prominent corner lot,this contemporary masterpiece captures breathtaking skyline views,extraordinary natural light,and over 3 levels of thoughtfully designed living space |
| Builder Name | Extraordinary Homes |
| Standard Status | Active |
| In Flood Plain | No |
| Virtual Tour | https://youtube.com/shorts/2ec0joOVxVU |
| HMS_MaintenanceProvidedYN | No |
Interior Features
| Interior Amenities | Ceiling Fan(s),Custom Cabinets,Kitchen Island,Pantry,Walk-In Closet(s),Wet Bar |
|---|---|
| Basement | Concrete |
| Flooring | Wood |
| Total Fireplaces | 1 |
| Fireplace Features | Gas |
| Basement (Y/N) | Yes |
| Air Conditioning Y/N | Yes |
| Window Features | Skylight(s) |
| Fireplace Y/N | Yes |
| Above Grade Finished Area | 3071 |
| Half Baths | 1 |
| Laundry Features | Upper Level |
| Total Bedrooms | 4 |
| Below Grade Finished Area | 387 |
| Dining Area Features | Kit/Dining Combo,Liv/Dining Combo |
| Floor Plan Features | 3 Stories |
Exterior Features
| Parking Features | Attached,Garage Door Opener |
|---|---|
| Lot Features | City Lot,Corner Lot,Sprinkler-In Ground |
| Water Source | Public |
| Lot Size Area | 0.16 |
| Lot Dimensions | 6,985 |
| Other Room Features | Enclosed Porch,Entry,Fam Rm Main Level,Mud Room,Office,Recreation Room |
Amenities
- Foreclosure
- Views
- Short Sale
- New Construction
- Adult 55+
- Lease To Own
- No HOA Fees
- Furnished
- Primary On Main
- Air Conditioning
- Seller Finance
- Green
- Fixer Upper
- Horse
- Golf
- Fireplace
- Deck
- Garage
- Basement
- Pool
Property vs Single Family Average in 64112
Price
Taxes
Year Built
Visits
 The information displayed on this page is confidential, proprietary, and copyrighted information of Heartland Multiple Listing Service, Inc. (