

Open House Sun, Sep 20th 12:00 PM - 02:00 PM
Address
17766 S Myrna Drive, Olathe, KS
Price
$ 629,500
Property Attributes
- MLS#2629339
- TypeSingle Family
- Listing Status Active
- CountyJOHNSON - KS
- CityOlathe
- Area335 - N=135th - S=167th - E=Pflumm - W=Moonlight R
- NeighborhoodNottington Creek
- Zip66062
- StyleTraditional
- Taxes$ 8437
- Price$ 629,500
- Bedrooms5
- Full Bathrooms3
- Half Bathrooms0
- Sqr Footage2800
- Lot Size0.339991 Acres
Data Source:
Heartland MLS (HMLS)
Property Description
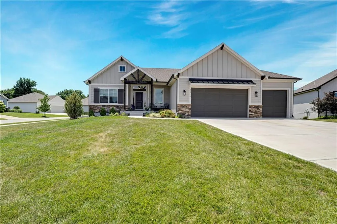
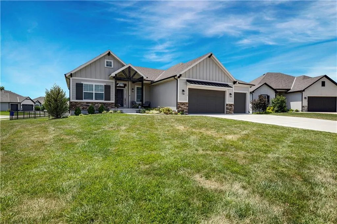
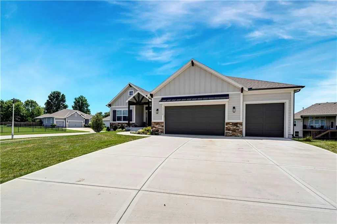
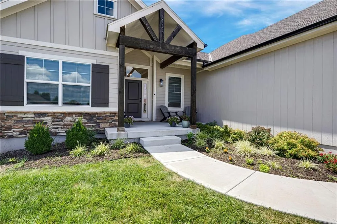
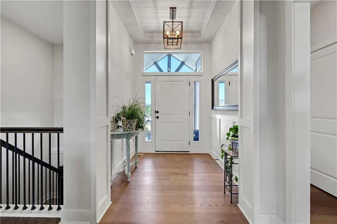
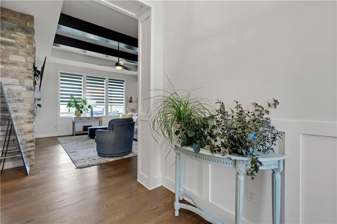
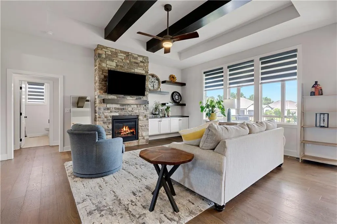
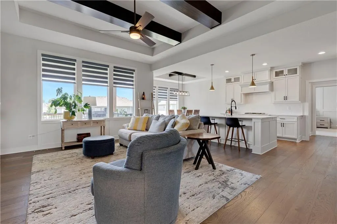
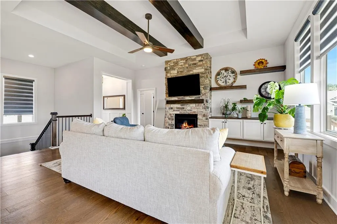
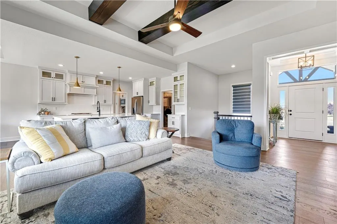
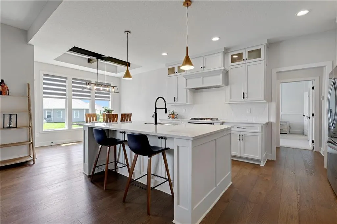
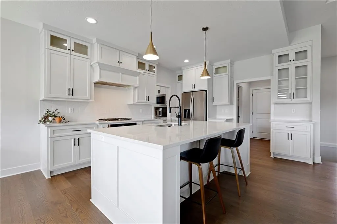
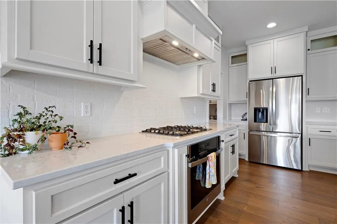
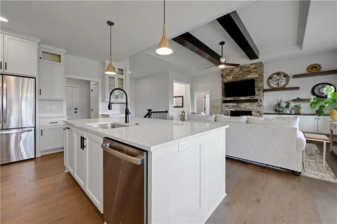
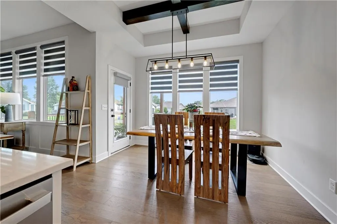
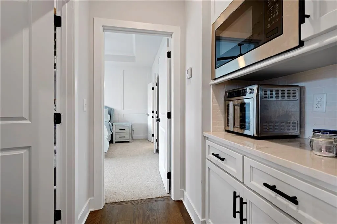
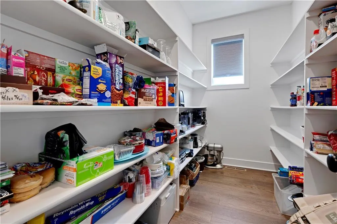
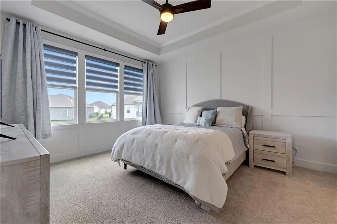
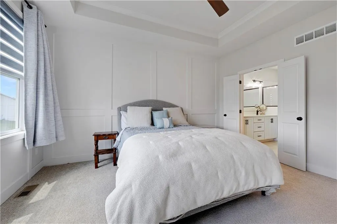
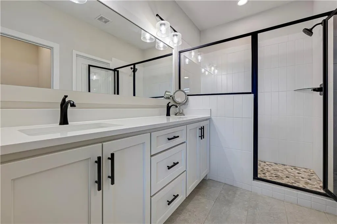
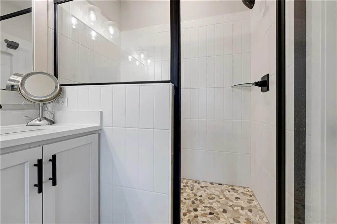
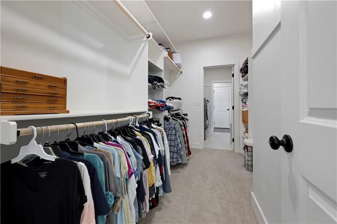
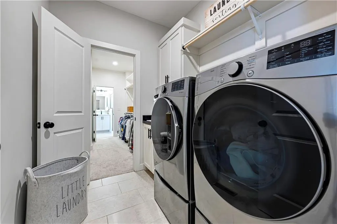
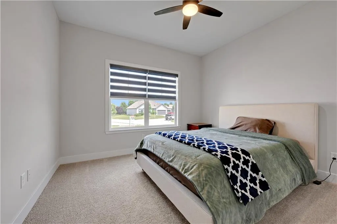
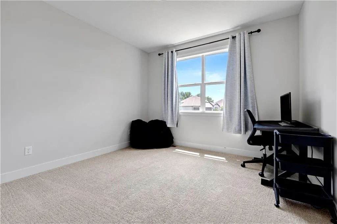
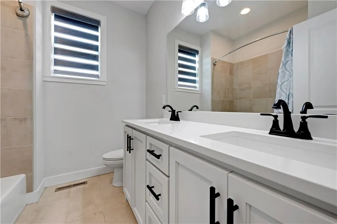
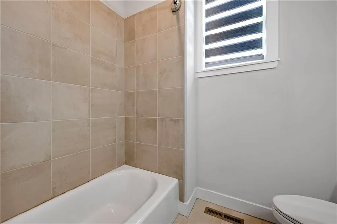
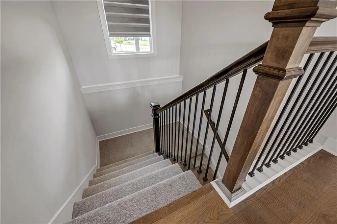
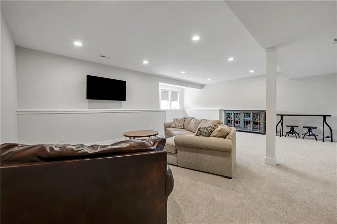
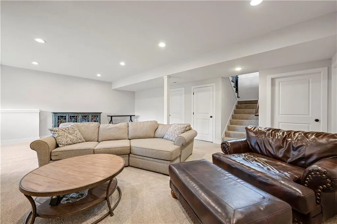
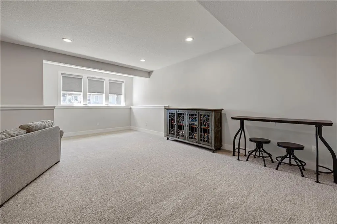
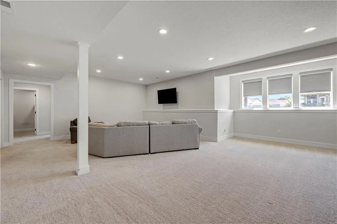
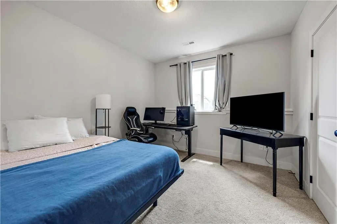
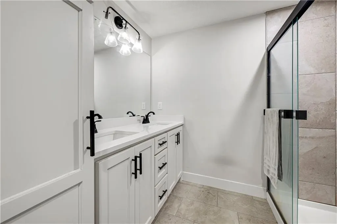
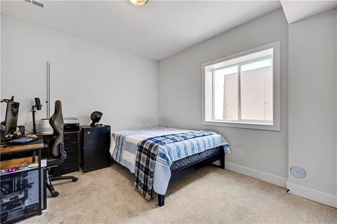
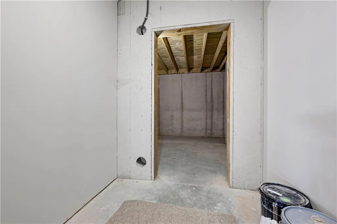
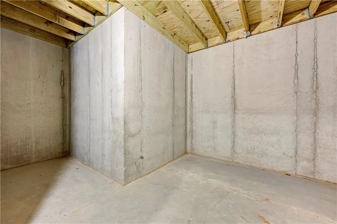
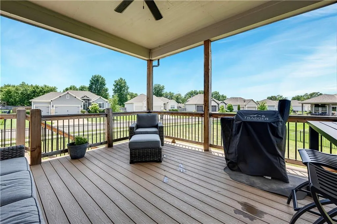
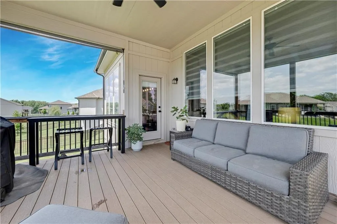
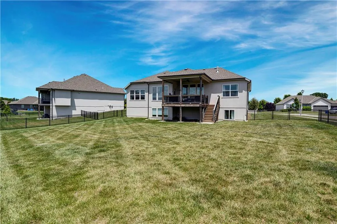
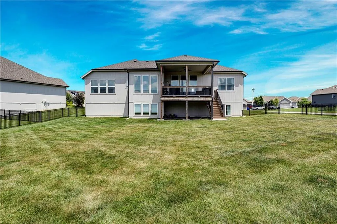
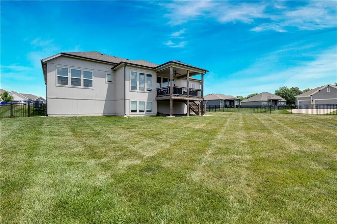
NEW PRICE---Reduced to $629,500!! So much bang for your buck on this better-than-new 5BR/3BA Rev. 1.5 sty has all the upgrades already done! Situated on a corner cul-de-sac lot, this move-in ready home offers exceptional finishes throughout. Enjoy a fully fenced yard, sprinkler system, insulated garage doors & custom high-end Bali blinds throughout, including remote stairwell blind & one-touch zebra blinds on most of the main level. Open floor plan features 3 BRs on the main level. Two secondary BRs share a full bath w/dual sinks & tub/shower. The spacious Primary Suite is privately located at the back of the home & features a custom accent wall, en suite bath w/dual vanities, tiled shower & oversized walk-thru closet leading directly to the laundry room. The Kitchen boasts custom soft-close cabinets, quartz countertops, gas range, oversized island w/bar seating, coffee bar, dining area overlooking the backyard & an enormous walk-in pantry w/daylight window. The Great Room is ideal for entertaining w/custom wood beams, stacked stone fireplace, built-ins & floating shelves. Step onto the covered deck overlooking the fenced backyard. The finished LL offers a spacious rec room w/daylight windows, perfect for media, games or play space. Two additional BRs, a full bath w/dual sinks, large under-stair storage closet, unfinished wine cellar space, concrete safe room & HUGE unfinished storage area offer endless possibilities. Additional upgrades include wood end caps, extra closet shelving, shiplap & wainscoting accents, plus a 3-car garage. Why wait months to build when this beautifully upgraded home is ready for its next owner!
| Elementary School | Middle School | High School |
|---|---|---|
| Dayton Creek Elementary School | Forest Spring Middle School | Spring HIll High School |
| Price History | |
|---|---|
| 7/9/2026 | Listed $635,000 |
| 7/29/2026 | 1$629,500 |
General Features
| Living Area | 2800 |
|---|---|
| Sewer | Public Sewer |
| Heating | Natural Gas |
| Cooling | Electric |
| Possession | Negotiable |
| Roof | Composition |
| Appliances | Dishwasher,Disposal,Microwave,Gas Range |
| HOA Fee | 600 |
| Garage Spaces | 3 |
| Patio/Porch Features | Deck- Covered |
| Architectural Style | Traditional |
| Construction Materials | Frame,Lap Siding |
| Property Subtype | Single Family Residence |
| Ownership | Private |
| Assoc Fee Paid Per | Annually |
| County | Johnson,KS |
| Property Type | Residential |
| Association Amenities | Pool,Trail(s) |
| HOA | Yes |
| Energy Efficient | Appliances |
| Subdivision Name | Nottington Creek |
| Garage Y/N | Yes |
| Full Baths | 3 |
| Status | Active |
| Directions | Take I-35 to Exit 214 which is Lone Elm/159th St. exit.....Turn Left on to Lone Elm.....Go approx. 2.6 miles to W. 177th Terr....turn right onto W 177th Terr....home will be on your right on the corn |
| High School | Spring Hill |
| City | Olathe |
| High School District | Spring Hill |
| MLS Area | 335 - N=135th;S=167th;E=Pflumm;W=Moonlight Rd |
| Lot Size Units | Square Feet |
| Lot Size Square Feet | 14810 |
| Listing Terms | Cash,Conventional,FHA,VA Loan |
| Elementary School | Dayton Creek |
| Middle/Junior High School | Forest Spring |
| Public Remarks | NEW PRICE---Reduced to $629,500!! So much bang for your buck on this better-than-new 5BR/3BA Rev. 1.5 sty has all the upgrades already done! Situated on a corner cul-de-sac lot,this move-in ready hom |
| Virtual Tour | https://youtube.com/shorts/WsD1i7F2Zc0?si=JO-aSoCXVcSHxohf |
| Builder Name | Vankeirsbilck |
| Standard Status | Active |
| In Flood Plain | No |
Interior Features
| Interior Amenities | Ceiling Fan(s),Custom Cabinets,Kitchen Island,Painted Cabinets,Pantry,Walk-In Closet(s) |
|---|---|
| Basement | Daylight,Finished,Full,Stubbed for Bath,Sump Pump |
| Flooring | Carpet,Tile,Wood |
| Total Fireplaces | 1 |
| Fireplace Features | Family Room |
| Basement (Y/N) | Yes |
| Air Conditioning Y/N | Yes |
| Window Features | Thermal Windows |
| Fireplace Y/N | Yes |
| Above Grade Finished Area | 1779 |
| Laundry Features | Laundry Room,Main Level |
| Total Bedrooms | 5 |
| Below Grade Finished Area | 1021 |
| Dining Area Features | Eat-In Kitchen |
| Floor Plan Features | Ranch,Reverse 1.5 Story |
Exterior Features
| Fencing | Metal |
|---|---|
| Parking Features | Attached,Garage Faces Front |
| Lot Features | City Lot,Corner Lot,Level,Sprinkler-In Ground |
| Water Source | Public |
| Lot Size Area | 14810 |
| Road Surface Type | Paved |
| Other Equipment | Back Flow Device |
| Road Responsibility | Public Maintenance |
| Other Room Features | Great Room,Main Floor BR,Main Floor Primary Bedroom,Recreation Room |
Amenities
- Foreclosure
- Views
- Short Sale
- New Construction
- Adult 55+
- Lease To Own
- No HOA Fees
- Furnished
- Primary On Main
- Air Conditioning
- Seller Finance
- Green
- Fixer Upper
- Horse
- Golf
- Fireplace
- Deck
- Garage
- Basement
- Pool
Property vs Single Family Average in 66062
Price
Taxes
Visits
 The information displayed on this page is confidential, proprietary, and copyrighted information of Heartland Multiple Listing Service, Inc. (