

Address
11407 Richmond Avenue, Kansas City, MO
Price
$ 139,900
Property Attributes
- MLS#2633105
- TypeSingle Family
- Listing Status Active
- CountyJACKSON
- CityKansas City
- Area203 - South K.C. Mo-Grandview Area
- NeighborhoodRuskin Heights
- Zip64134
- Style
- Year Built1955
- Taxes$ 1231
- Price$ 139,900
- Bedrooms4
- Full Bathrooms2
- Half Bathrooms0
- Sqr Footage1418
- Lot Size0.2 Acres
Data Source:
Heartland MLS (HMLS)
Property Description
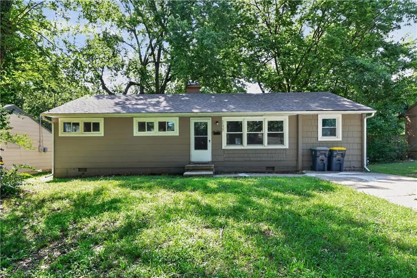
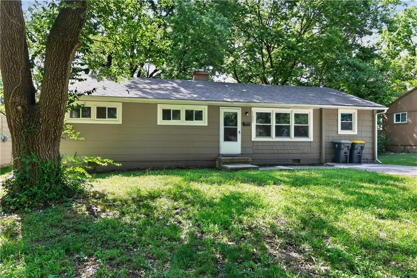
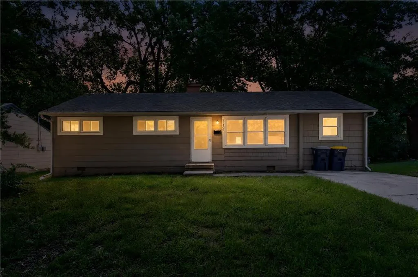
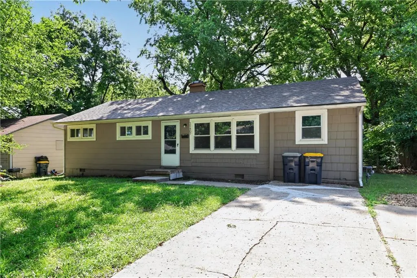
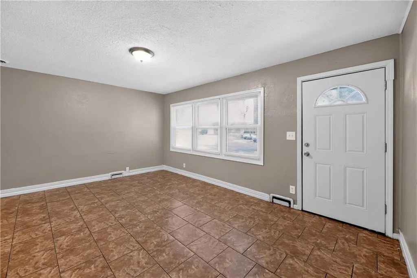
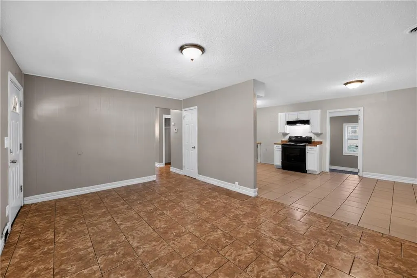
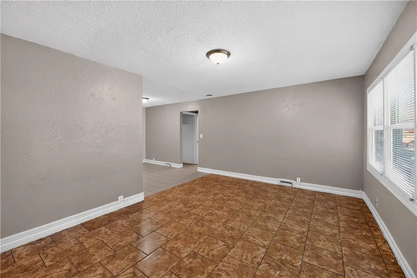
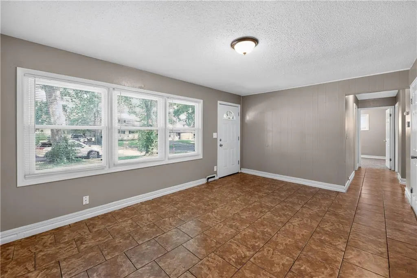
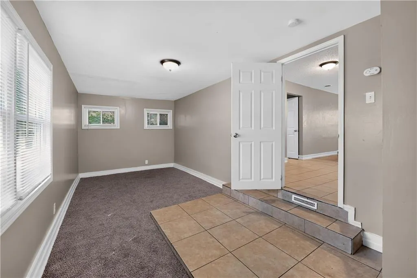
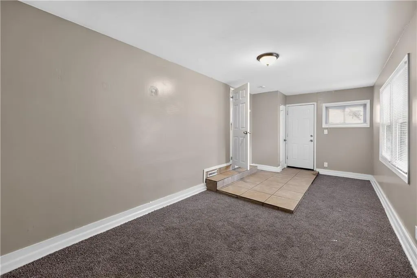
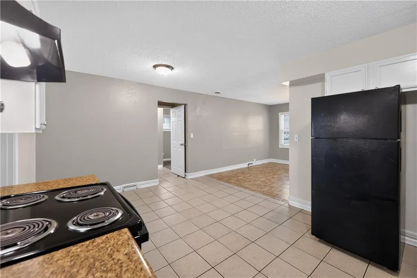
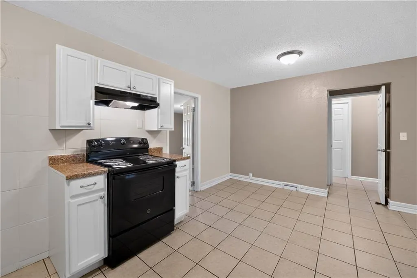
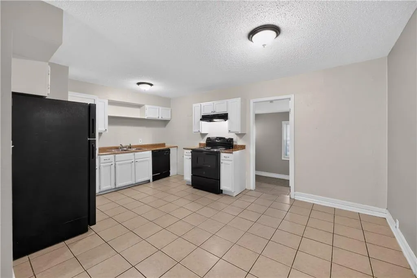
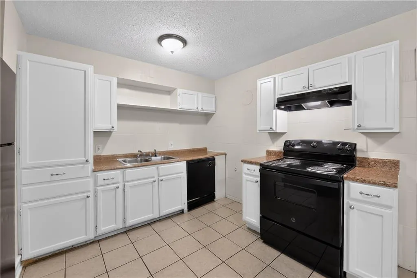
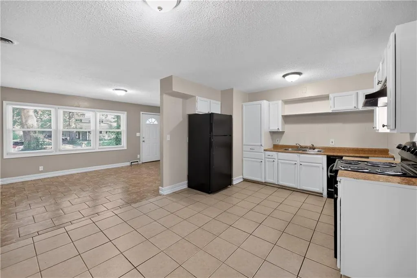
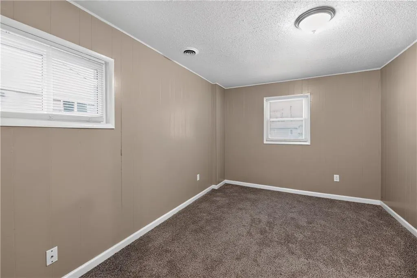
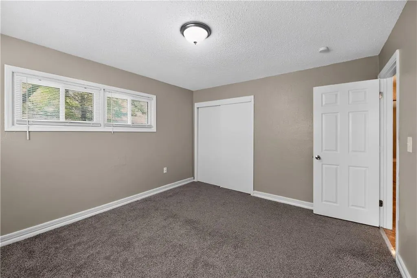
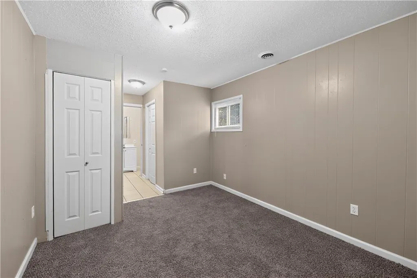
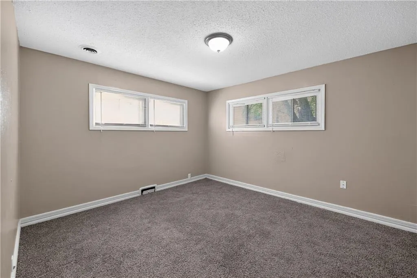
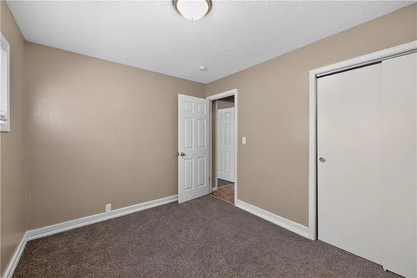
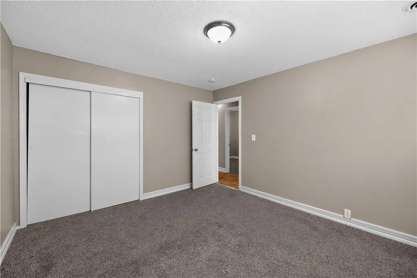
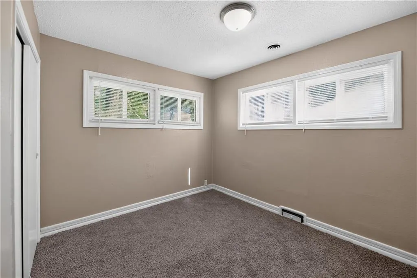
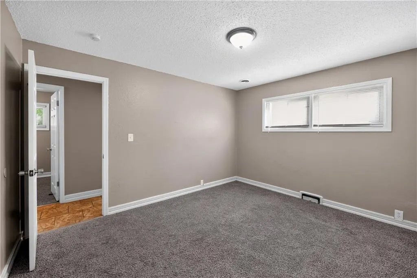
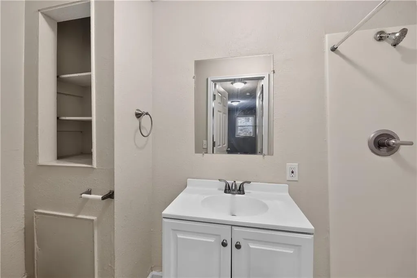
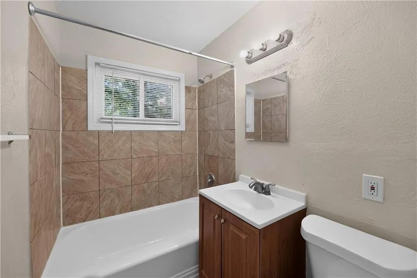
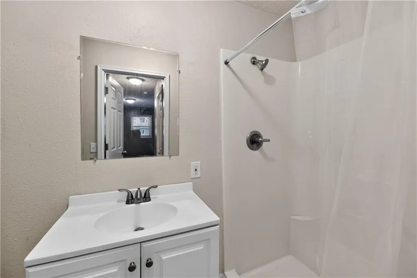
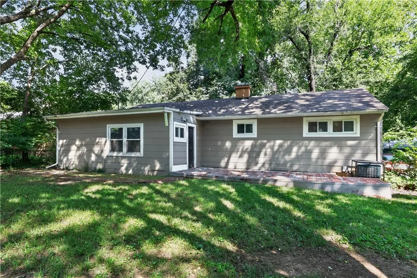
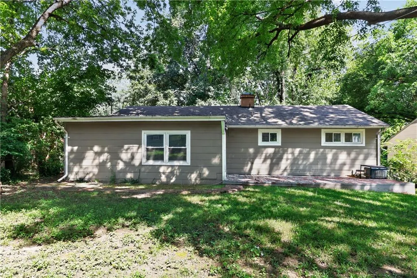
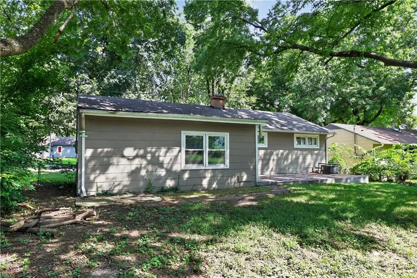
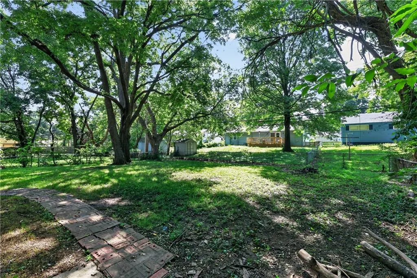
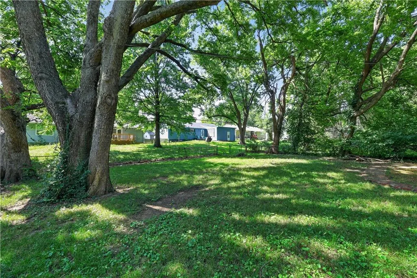
This inviting 4-bedroom, 2-bath ranch offers 1,368 square feet of comfortable living space in Kansas City. Designed for easy everyday living, the home features a welcoming atmosphere with well-proportioned spaces that create a warm and inviting first impression. Step inside to a bright living area that transitions naturally into the dining space, creating an easy setting for gathering and daily routines. The kitchen is conveniently positioned to keep everything connected while maintaining a comfortable sense of separation, making the home feel both functional and inviting. The primary bedroom provides a peaceful retreat with a private bath, while the additional bedrooms offer flexibility for a variety of needs. Natural light enhances the interior, creating a comfortable environment that complements the home's timeless appeal. Outside, the backyard provides space to relax, garden, or enjoy time outdoors. Conveniently located near shopping, dining, parks, and major commuter routes, this well-maintained ranch offers comfort, practicality, and everyday convenience in an established Kansas City neighborhood.
| Elementary School | Middle School | High School |
|---|---|---|
| Ingels Elementary School | Hickman Mills Middle School | Ruskin High School |
| Price History | |
|---|---|
| 7/30/2026 | Listed $149,900 |
| 9/3/2026 | 7$139,900 |
General Features
| Living Area | 1418 |
|---|---|
| Sewer | Public Sewer |
| Heating | Forced Air |
| Cooling | Electric |
| Possession | Close Of Escrow |
| Roof | Composition |
| HOA Fee | 40 |
| Construction Materials | Brick Trim,Frame,Vinyl Siding |
| Year Built | 1955 |
| Property Subtype | Single Family Residence |
| Ownership | Other |
| Assoc Fee Paid Per | Annually |
| County | Jackson |
| Property Type | Residential |
| HOA | Yes |
| Subdivision Name | Ruskin Heights |
| Garage Y/N | No |
| Full Baths | 2 |
| Status | Active |
| Directions | From I-435,take exit 69 for Hickman Mills Dr,turn right onto Red Bridge Rd,then right onto Richmond Ave. The property will be on your left. |
| High School | Ruskin |
| City | Kansas City |
| Association Name | Ruskin Heights HOA |
| High School District | Hickman Mills |
| MLS Area | 203 - South K.C. Mo/Grandview Area |
| Lot Size Units | Acres |
| Lot Size Square Feet | 8712 |
| Listing Terms | Cash,Conventional,FHA,VA Loan |
| Elementary School | Ingels |
| Middle/Junior High School | Hickman Mills |
| Public Remarks | This inviting 4-bedroom,2-bath ranch offers 1,368 square feet of comfortable living space in Kansas City. Designed for easy everyday living,the home features a welcoming atmosphere with well-proporti |
| Standard Status | Active |
| In Flood Plain | No |
| HMS_MaintenanceProvidedYN | No |
Interior Features
| Basement | Other |
|---|---|
| Basement (Y/N) | No |
| Air Conditioning Y/N | Yes |
| Fireplace Y/N | No |
| Above Grade Finished Area | 1418 |
| Total Bedrooms | 4 |
| Floor Plan Features | Ranch |
Exterior Features
| Parking Features | Converted Garage |
|---|---|
| Water Source | Public |
| Lot Size Area | 0.2 |
| Lot Dimensions | 64 x119x65 x119 |
Amenities
- Foreclosure
- Views
- Short Sale
- New Construction
- Adult 55+
- Lease To Own
- No HOA Fees
- Furnished
- Primary On Main
- Air Conditioning
- Seller Finance
- Green
- Fixer Upper
- Horse
- Golf
- Fireplace
- Deck
- Garage
- Basement
- Pool
Property vs Single Family Average in 64134
Price
Taxes
Year Built
Visits
 The information displayed on this page is confidential, proprietary, and copyrighted information of Heartland Multiple Listing Service, Inc. (