

Address
5778 Bower Street, Kansas City, MO
Price
$ 385,000
Property Attributes
- MLS#2633786
- TypeSingle Family
- Listing Status Active
- CountyJACKSON
- CityKansas City
- Area205 - Raytown Area
- NeighborhoodGlen Lake
- Zip64133
- StyleTraditional
- Year Built1976
- Taxes$ 5514
- Price$ 385,000
- Bedrooms5
- Full Bathrooms3
- Half Bathrooms1
- Sqr Footage3482
- Lot Size0.47787 Acres
Data Source:
Heartland MLS (HMLS)
Property Description
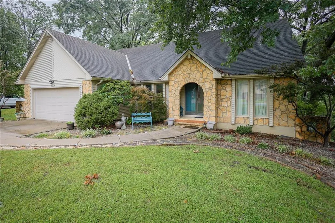
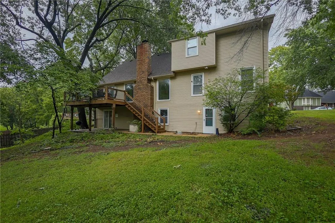
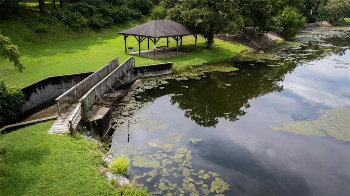
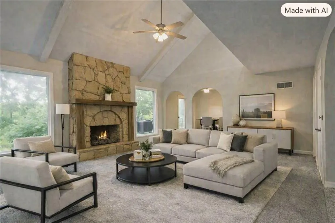
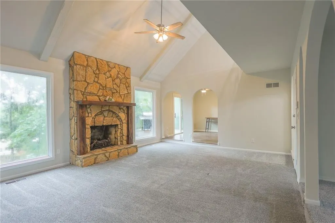
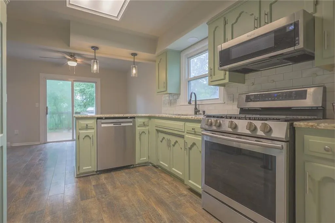
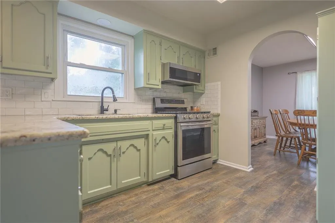
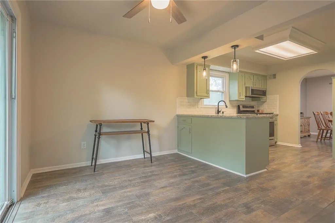
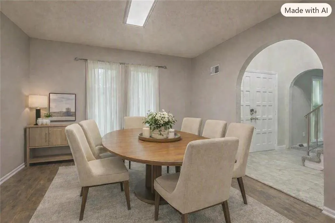
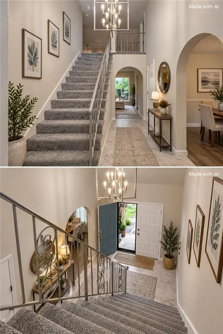
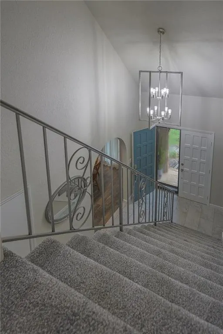
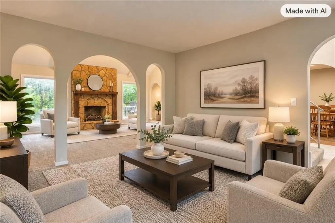
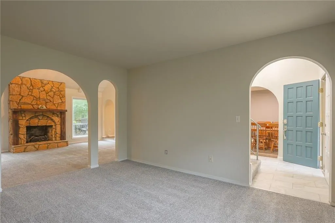
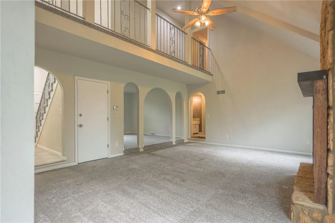
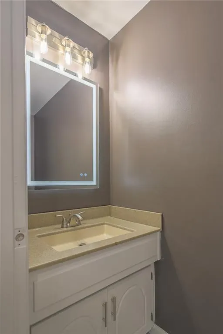
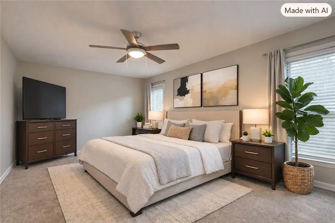
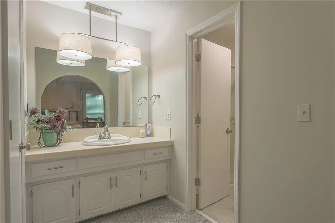
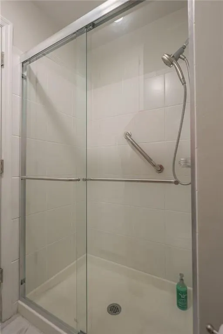
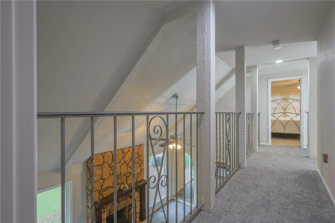
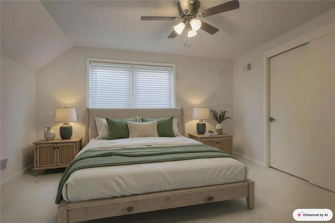
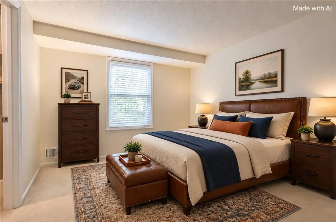
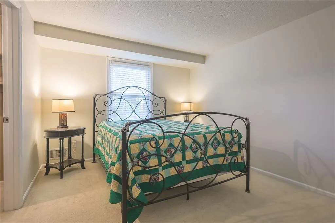
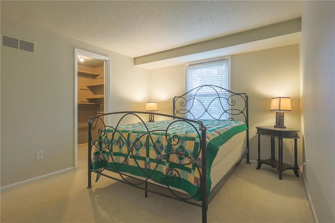
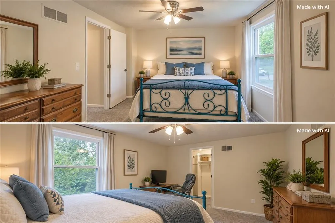
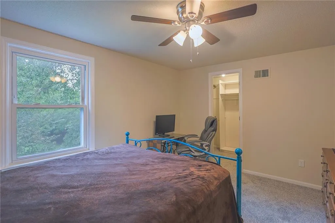
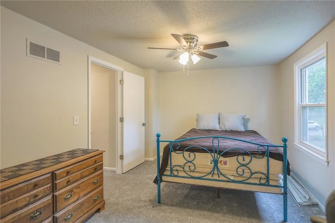
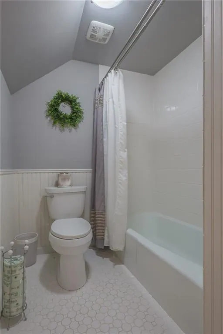
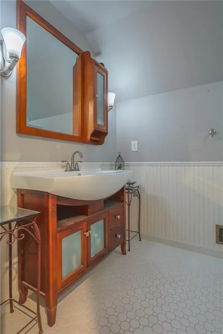
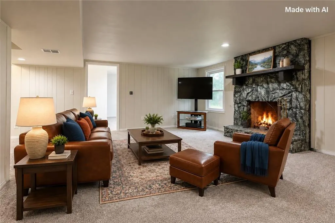
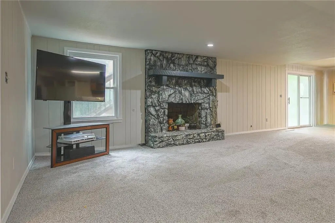
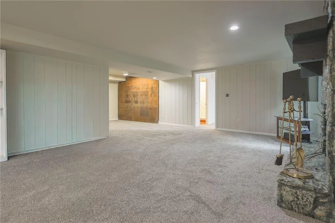
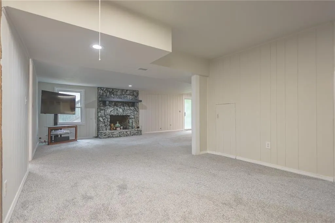
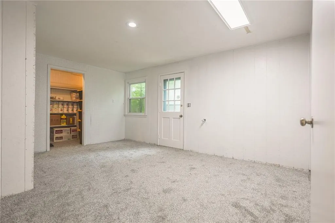
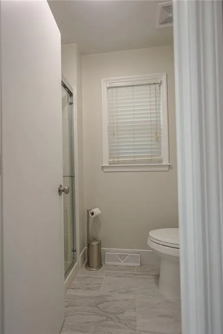
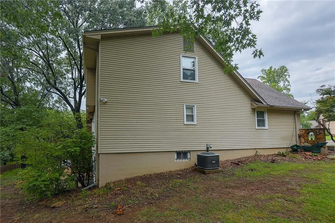
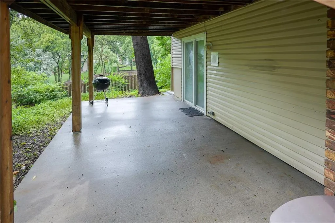
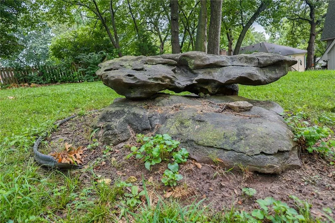
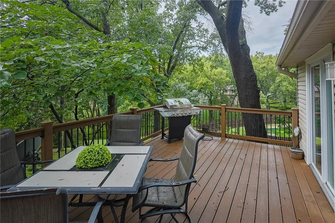
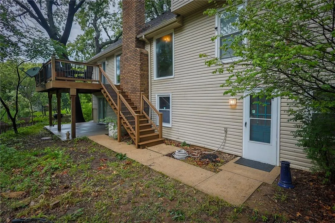
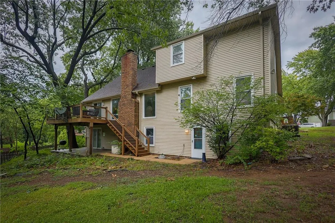
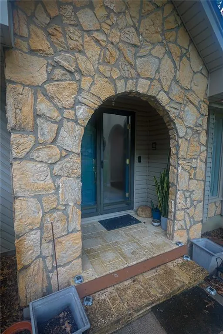
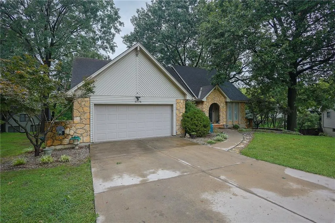
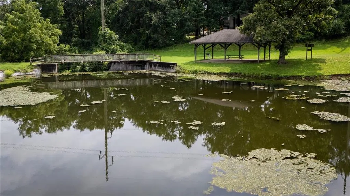
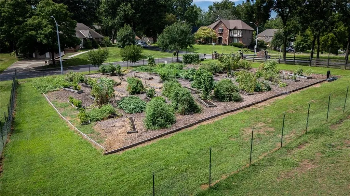
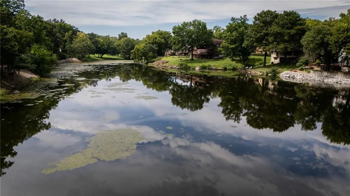
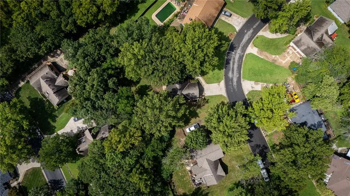
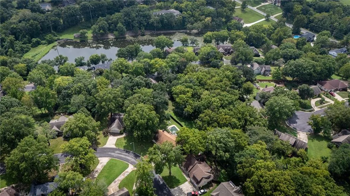
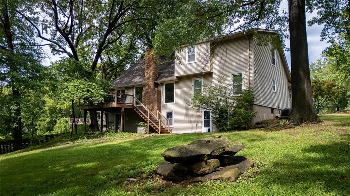
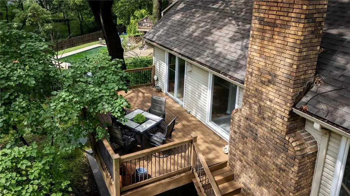
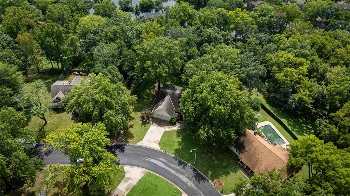
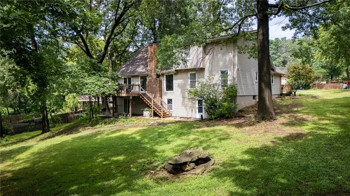
Space, updates, and a Glen Lake setting—this home has so much to offer! With 5 bedrooms plus a non-conforming 6th room, 3.5 bathrooms, a main-floor primary suite, and a finished walkout lower level, there's room for everyday living, entertaining, guests, and more. The heart of the home is the impressive two-story great room with soaring ceilings and a floor-to-ceiling stone fireplace. The spacious kitchen offers granite countertops, refreshed cabinetry, an eating area, and plenty of room to gather. Formal living and dining rooms provide even more flexible living space. The main-floor primary suite features a private bath and two closets, including a walk-in. Upstairs are three additional bedrooms—two with walk-in closets—plus a full bath. The finished walkout lower level adds a large family room with a second stone fireplace and a kitchenette/wet bar with refrigerator, stove, and sink. You'll also find a fifth bedroom, non-conforming sixth room ideal for an office, gym, or hobby room, and a full bath with shower. Throughout the home you'll find fresh interior paint, new or updated flooring, updated lighting and plumbing fixtures, new door hardware, refreshed kitchen cabinetry, granite countertops, and updated bathrooms. Outside, the oversized 20,816 sq. ft. lot backs to common green space, giving the backyard an open, private feel. Relax on the large deck and enjoy seasonal views toward Glen Lake. Residents also enjoy neighborhood lake access. A short walk down Bower Street takes you past peaceful rolling farmland and a community garden. If you've been looking for generous space, flexible living areas, thoughtful updates, and the lifestyle of the Glen Lake community, this one deserves another look!
| Elementary School | Middle School | High School |
|---|---|---|
| Fleetridge Elementary School | Raytown Middle School | Raytown High School |
| Price History | |
|---|---|
| 8/21/2026 | Listed $397,500 |
| 9/4/2026 | 2$392,500 |
| 9/13/2026 | 2$385,000 |
General Features
| Living Area | 3482 |
|---|---|
| Sewer | Public Sewer |
| Heating | Forced Air |
| Cooling | Electric |
| Possession | Negotiable |
| Roof | Composition |
| Appliances | Dishwasher,Microwave,Refrigerator,Free-Standing Electric Oven |
| HOA Fee | 449 |
| Garage Spaces | 2 |
| Association Fee Includes | Other |
| Patio/Porch Features | Deck,Patio |
| Architectural Style | Traditional |
| Construction Materials | Stone Trim,Vinyl Siding |
| Year Built | 1976 |
| Property Subtype | Single Family Residence |
| Ownership | Private |
| Assoc Fee Paid Per | Annually |
| County | Jackson |
| Property Type | Residential |
| HOA | Yes |
| Subdivision Name | Glen Lake |
| Garage Y/N | Yes |
| Full Baths | 3 |
| Status | Active |
| Directions | From I-435,take the Gregory Boulevard exit and head east. Continue on Gregory Boulevard,then turn right onto Raytown Road. Turn left onto 59th Street,then right onto Bower Street. Follow Bower Street |
| High School | Raytown |
| City | Kansas City |
| Association Name | Glen Lake Homes Assoc |
| High School District | Raytown |
| MLS Area | 205 - Raytown Area |
| Lot Size Units | Square Feet |
| Lot Size Square Feet | 20816 |
| Listing Terms | Cash,Conventional,FHA,VA Loan |
| Elementary School | Fleetridge |
| Middle/Junior High School | Raytown |
| Public Remarks | Space,updates,and a Glen Lake setting—this home has so much to offer! With 5 bedrooms plus a non-conforming 6th room,3.5 bathrooms,a main-floor primary suite,and a finished walkout lower level,there' |
| Virtual Tour | https://drive.google.com/file/d/1cOTg6RxYSMOzaM06K-WankKCooEDYvs0/view?usp=drivesdk |
| Standard Status | Active |
| In Flood Plain | No |
| Virtual Tour | https://youtu.be/H9Yn1nvMADs?is=LK-PLlU2j_d8vqC9 |
| HMS_MaintenanceProvidedYN | No |
Interior Features
| Interior Amenities | Ceiling Fan(s),Painted Cabinets,Pantry,Vaulted Ceiling(s),Walk-In Closet(s) |
|---|---|
| Basement | Finished,Walk-Out Access |
| Flooring | Carpet,Luxury Vinyl |
| Total Fireplaces | 2 |
| Fireplace Features | Basement,Family Room,Gas,Great Room,Masonry |
| Basement (Y/N) | Yes |
| Air Conditioning Y/N | Yes |
| Window Features | Window Coverings,Thermal Windows |
| Fireplace Y/N | Yes |
| Above Grade Finished Area | 2202 |
| Half Baths | 1 |
| Laundry Features | In Basement |
| Total Bedrooms | 5 |
| Below Grade Finished Area | 1280 |
| Dining Area Features | Breakfast Area,Formal |
| Floor Plan Features | 1.5 Stories |
Exterior Features
| Parking Features | Attached,Garage Faces Front |
|---|---|
| Lot Features | City Lot |
| Water Source | Public |
| Lot Size Area | 20816 |
| Road Surface Type | Paved |
| Road Responsibility | Public Maintenance |
| Lake Description | Lake Access,Lake Privileges |
| Other Room Features | Entry,Family Room,Formal Living Room,Great Room,Main Floor Primary Bedroom |
Amenities
- Foreclosure
- Views
- Short Sale
- New Construction
- Adult 55+
- Lease To Own
- No HOA Fees
- Furnished
- Primary On Main
- Air Conditioning
- Seller Finance
- Green
- Fixer Upper
- Horse
- Golf
- Fireplace
- Deck
- Garage
- Basement
- Pool
Property vs Single Family Average in 64133
Price
Taxes
Year Built
Visits
 The information displayed on this page is confidential, proprietary, and copyrighted information of Heartland Multiple Listing Service, Inc. (