

Address
647 N 62nd Street, Kansas City, KS
Price
$ 257,000
Property Attributes
- MLS#2635546
- TypeSingle Family
- Listing Status Active
- CountyWYANDOTTE
- CityKansas City
- Area417 - N=Parallel - S=I-70 - E=57th St - W=I-435
- NeighborhoodHeather Hgts
- Zip66102
- StyleTraditional
- Year Built1970
- Taxes$ 4368
- Price$ 257,000
- Bedrooms3
- Full Bathrooms2
- Half Bathrooms1
- Sqr Footage1504
- Lot Size0.239991 Acres
Data Source:
Heartland MLS (HMLS)
Property Description
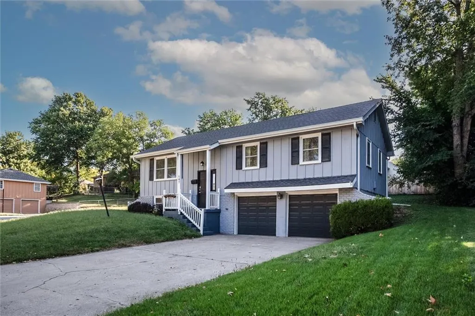
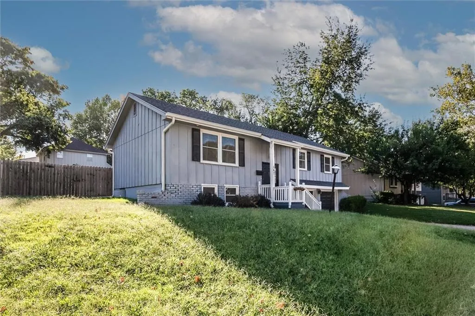
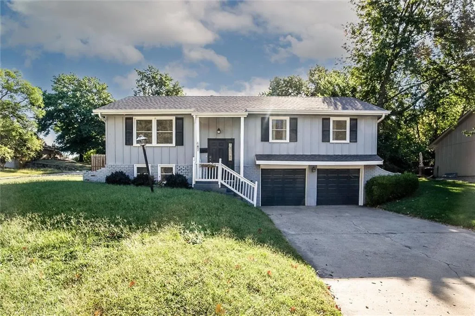
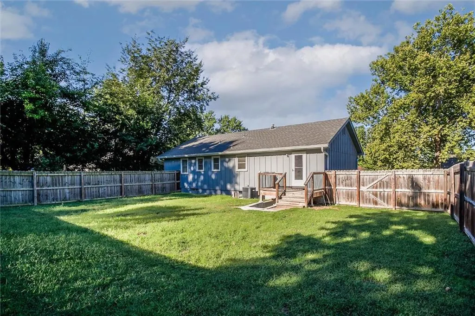
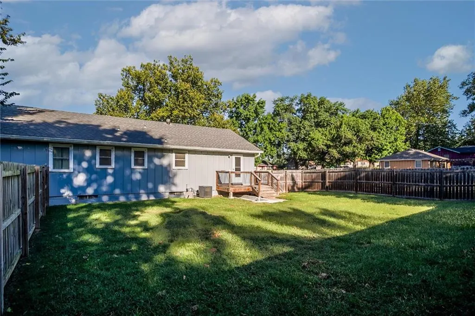
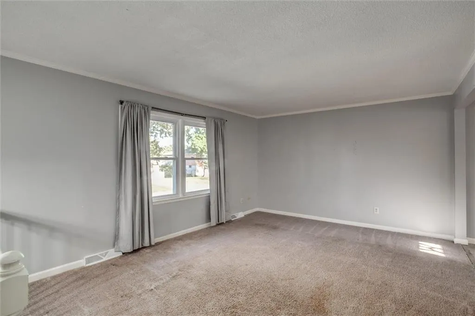
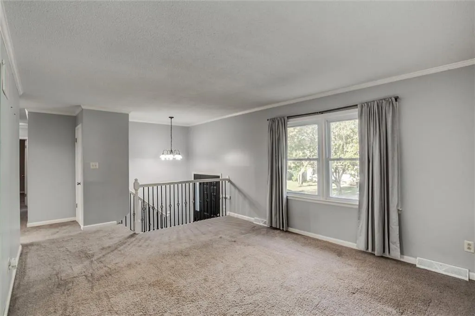
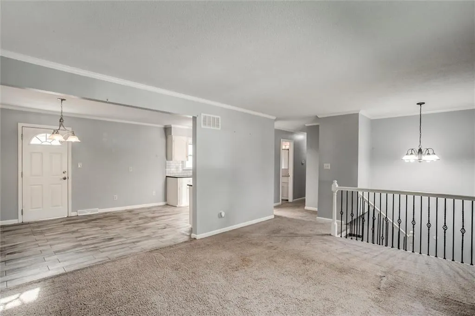
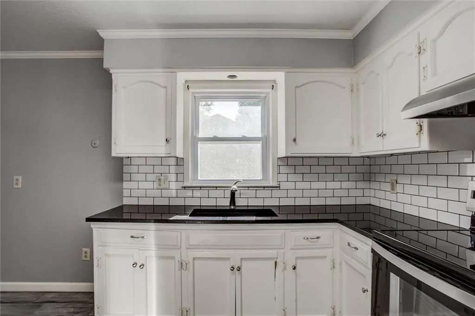
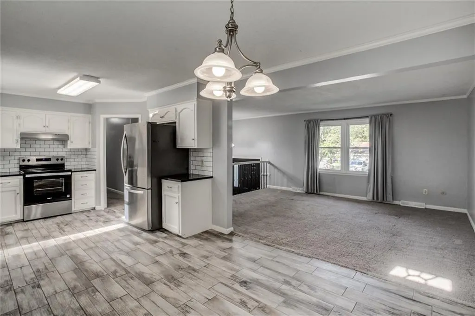
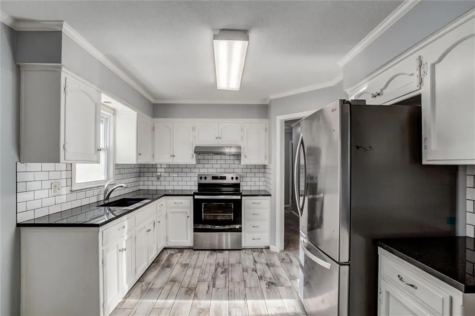
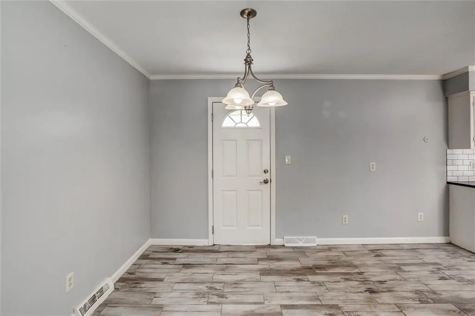
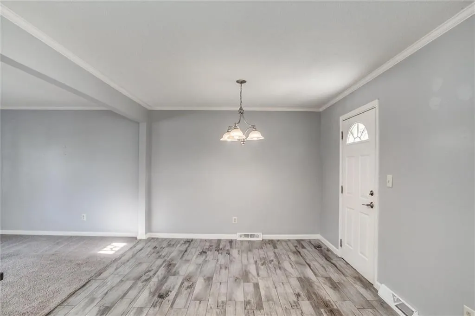
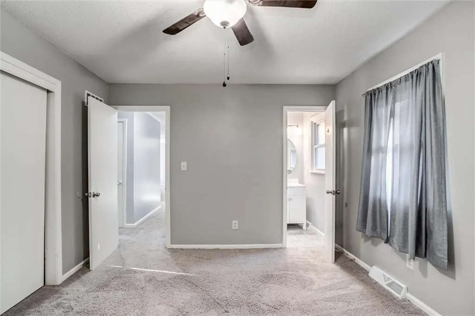
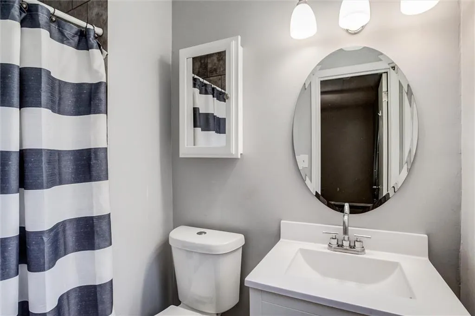
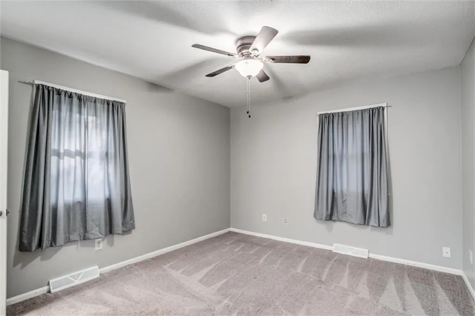
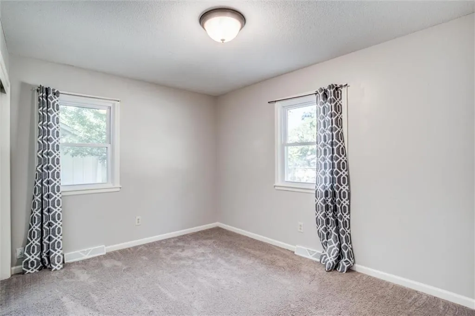
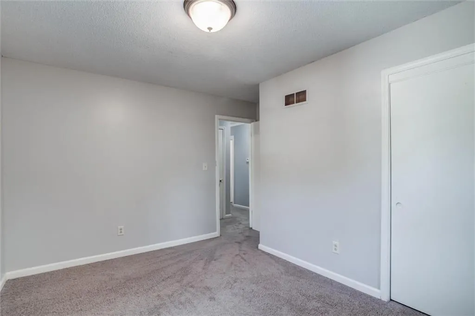
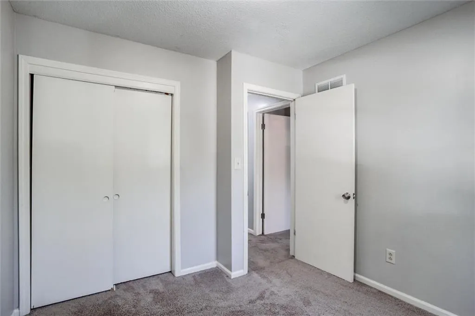
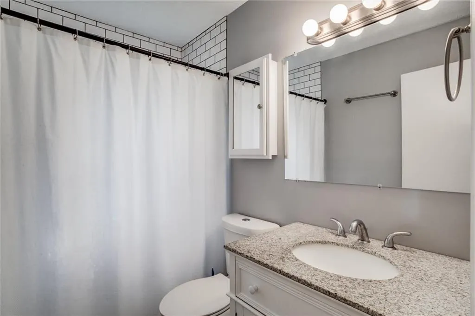
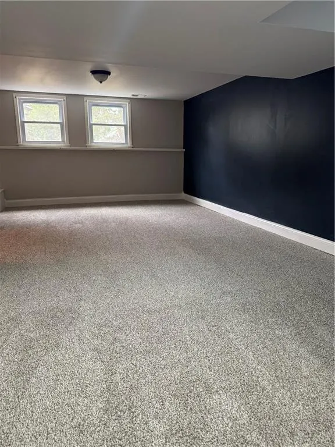
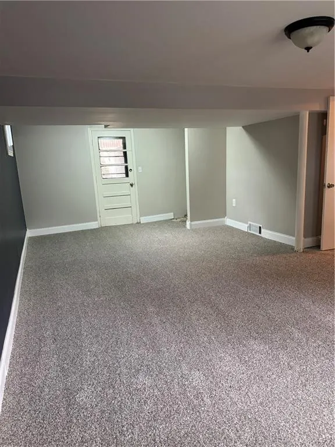
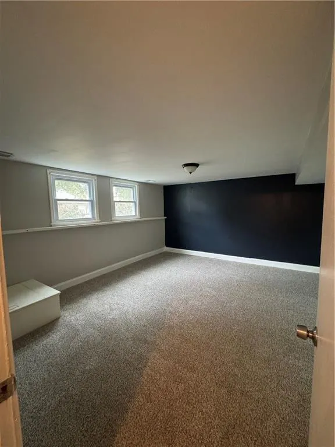
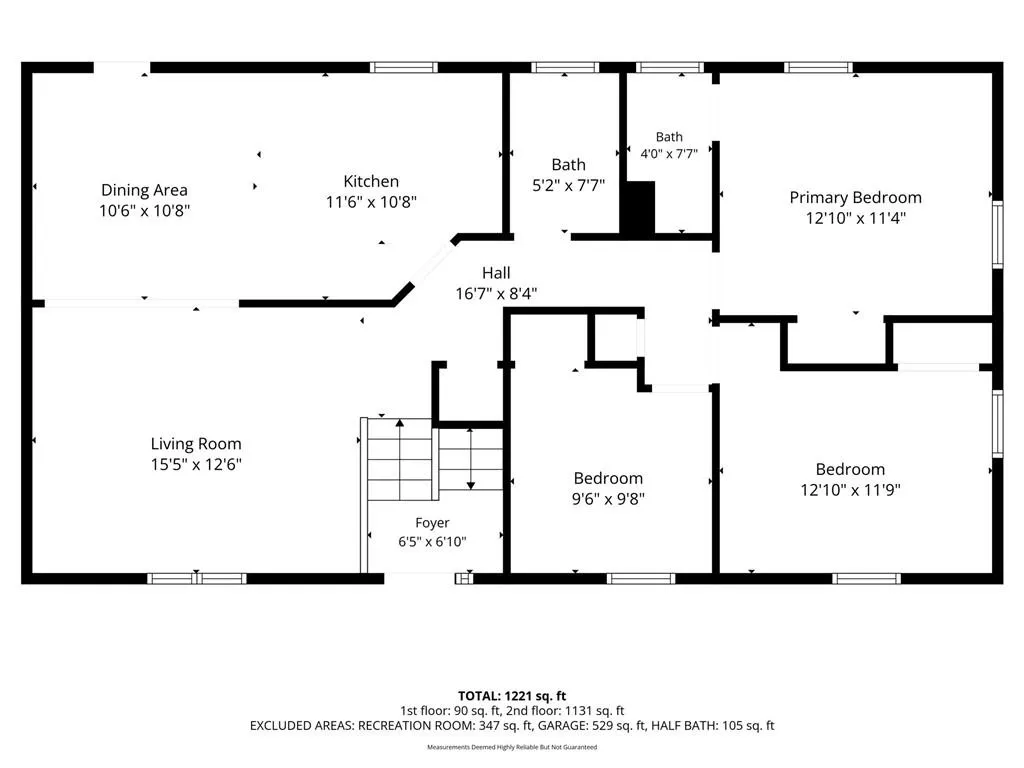
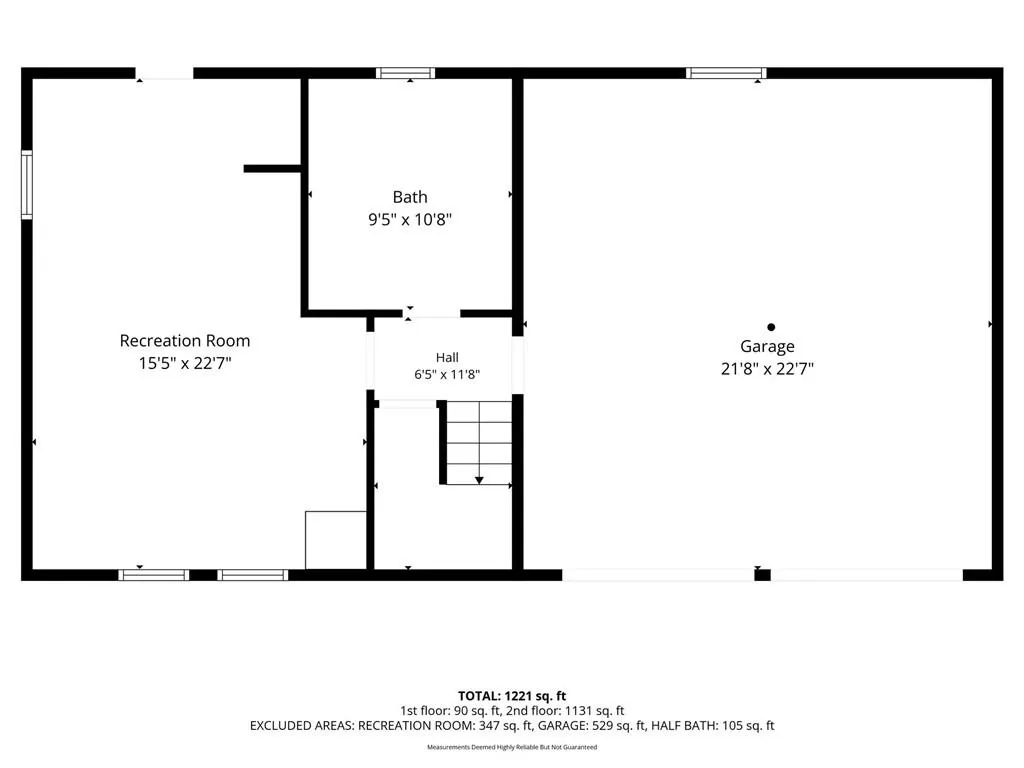
This beautifully updated 3-bedroom split level sits on a large corner lot featuring a spacious living room. A large picture window fills the room with natural light. Just off the living room is the eat-in kitchen with ceramic tile flooring that walks out to the fenced back yard. This home is perfect for entertaining. The kitchen features an abundance of cabinets and countertop space and is updated with granite countertops and a subway tile backsplash. There is room to add a pantry and/or a peninsula for additional seating. The gas stove is a chef’s dream and the newer refrigerator stays in the home. Down the hall is an updated full bath with a granite vanity and subway tile bath/shower. The primary bedroom features dual windows and an updated ensuite bath with shower. The lower level family room is large enough that it could be a mixed-use space and boasts brand new carpet. The basement has several windows and a door to the backyard providing ample natural light. This level also has a laundry room with storage and a toilet and sink. This area could easily be finished to provide a true half bath. All of the windows have been updated and all appliances stay. This home is a beautiful home just waiting for its new owner to love it as much as the current owners do! Large backyard with newer wood privacy fence is great for any outdoor entertaining or a garden. Great location with easy highway access. This central location is just a few minutes from both downtown and the Legends, and you'll be close to the Chiefs!
| Elementary School | Middle School | High School |
|---|---|---|
| Lindbergh Elementary School | Gloria Willis Middle School | FL Schlagle High School |
| Price History | |
|---|---|
| 8/29/2026 | Listed $270,000 |
| 9/9/2026 | 5$257,000 |
General Features
| Living Area | 1504 |
|---|---|
| Sewer | Public Sewer |
| Heating | Natural Gas |
| Cooling | Electric |
| Possession | Funding |
| Roof | Composition |
| Appliances | Dishwasher,Disposal,Refrigerator,Gas Range,Stainless Steel Appliance(s) |
| Garage Spaces | 2 |
| Patio/Porch Features | Deck,Porch |
| Architectural Style | Traditional |
| Construction Materials | Board & Batten Siding,Brick Trim |
| Year Built | 1970 |
| Property Subtype | Single Family Residence |
| Ownership | Private |
| County | Wyandotte |
| Property Type | Residential |
| HOA | No |
| Subdivision Name | Heather Hgts |
| Facing Direction | West |
| Garage Y/N | Yes |
| Full Baths | 2 |
| Status | Active |
| Directions | I-70 Exit at 57th; north to Tauromee then west to N 61st. Turn right,then left on Isabel. House is on corner of Isabel and N 62nd Street. |
| High School | FL Schlagle |
| City | Kansas City |
| High School District | Kansas City Ks |
| MLS Area | 417 - N=Parallel;S=I-70;E=57th St;W=I-435 |
| Lot Size Units | Square Feet |
| Lot Size Square Feet | 10454 |
| Listing Terms | Cash,Conventional,FHA,VA Loan |
| Elementary School | Lindbergh |
| Middle/Junior High School | Gloria Willis |
| Public Remarks | This beautifully updated 3-bedroom split level sits on a large corner lot featuring a spacious living room. A large picture window fills the room with natural light. Just off the living room is the e |
| Standard Status | Active |
| In Flood Plain | No |
Interior Features
| Interior Amenities | Ceiling Fan(s),Painted Cabinets |
|---|---|
| Basement | Daylight,Finished,Inside Entrance,Sump Pump,Walk-Up Access |
| Flooring | Carpet,Ceramic Floor,Luxury Vinyl |
| Basement (Y/N) | Yes |
| Air Conditioning Y/N | Yes |
| Fireplace Y/N | No |
| Above Grade Finished Area | 1104 |
| Half Baths | 1 |
| Laundry Features | Dryer Hookup-Ele,Lower Level |
| Total Bedrooms | 3 |
| Below Grade Finished Area | 400 |
| Dining Area Features | Kit/Dining Combo |
| Floor Plan Features | Split Entry |
Exterior Features
| Fencing | Privacy,Wood |
|---|---|
| Parking Features | Attached,Garage Door Opener,Garage Faces Front |
| Lot Features | City Limits,Corner Lot |
| Water Source | Public |
| Lot Size Area | 10454 |
Amenities
- Foreclosure
- Views
- Short Sale
- New Construction
- Adult 55+
- Lease To Own
- No HOA Fees
- Furnished
- Primary On Main
- Air Conditioning
- Seller Finance
- Green
- Fixer Upper
- Horse
- Golf
- Fireplace
- Deck
- Garage
- Basement
- Pool
Property vs Single Family Average in 66102
Price
Taxes
Year Built
Visits
 The information displayed on this page is confidential, proprietary, and copyrighted information of Heartland Multiple Listing Service, Inc. (