

Open House Fri, Sep 18th 04:00 PM - 06:00 PM
Address
12527 S Hastings Street, Olathe, KS
Price
$ 699,000
Property Attributes
- MLS#2637970
- TypeSingle Family
- Listing Status Active
- CountyJOHNSON - KS
- CityOlathe
- Area330 - N=I-435 - S=135th - E=Pflumm - W=Moonlight R
- NeighborhoodForest View The Hills
- Zip66061
- StyleTraditional
- Year Built2019
- Taxes$ 9697
- Price$ 699,000
- Bedrooms4
- Full Bathrooms3
- Half Bathrooms0
- Sqr Footage2943
- Lot Size0.254752 Acres
Data Source:
Heartland MLS (HMLS)
Property Description
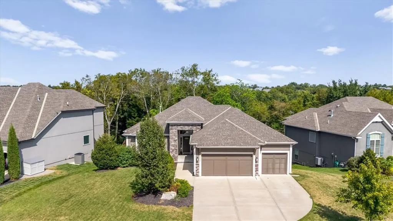
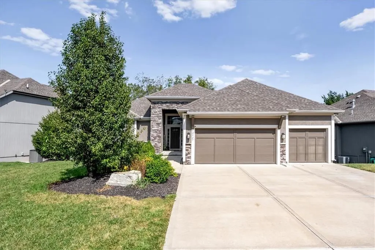
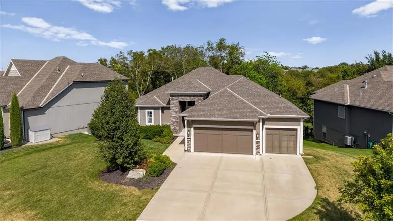
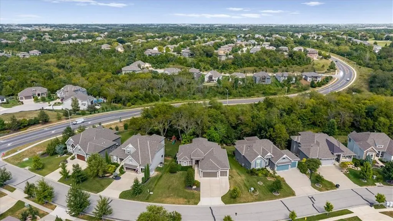
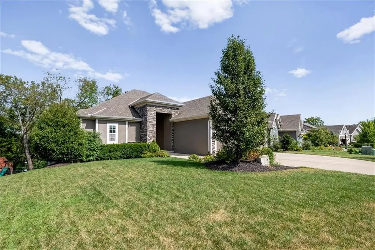
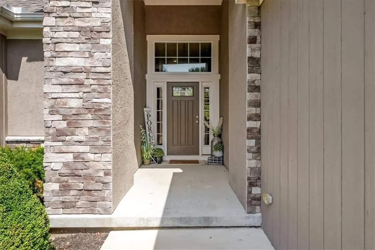
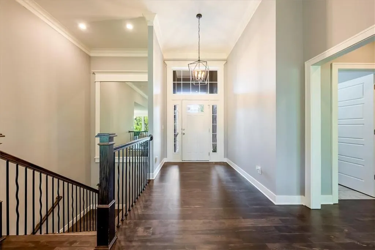
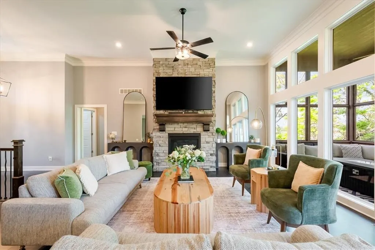
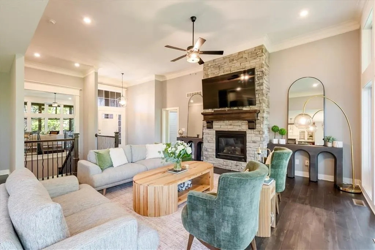
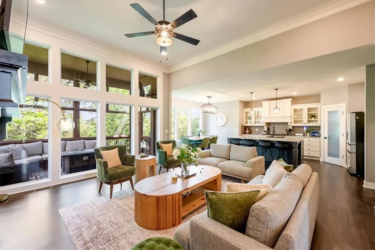
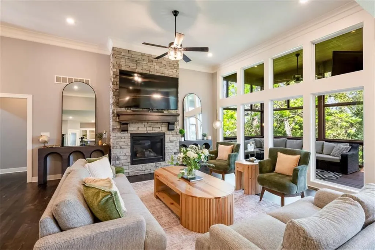
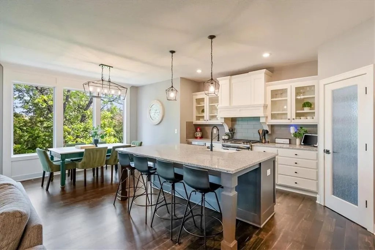
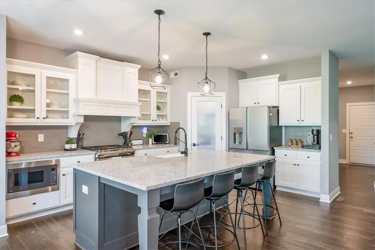
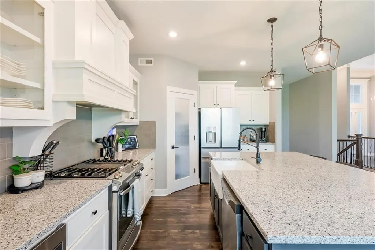
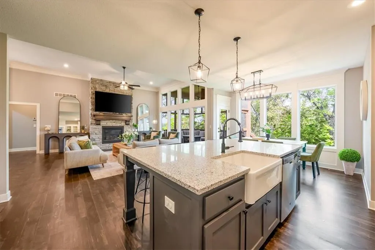
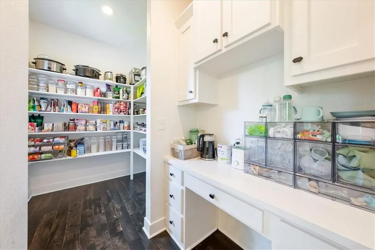
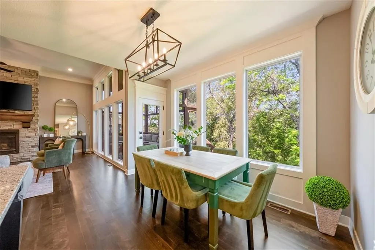
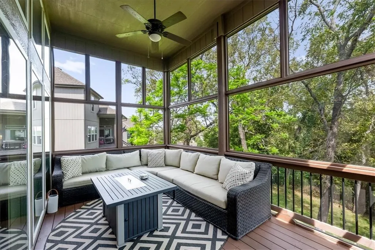
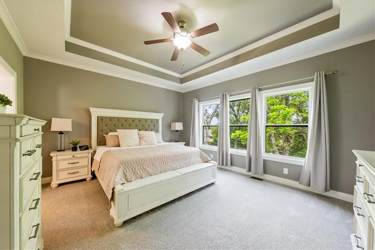
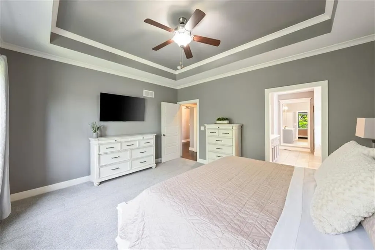
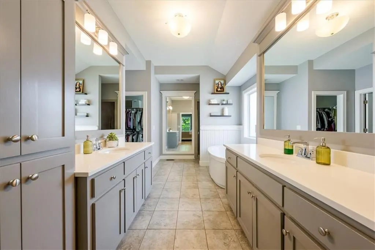
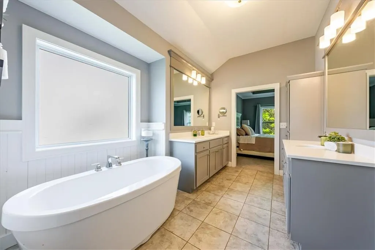
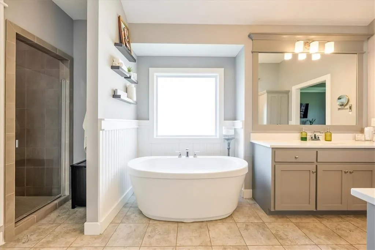
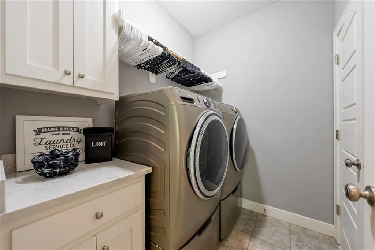
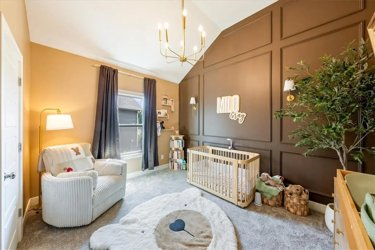
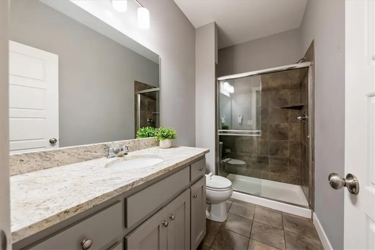
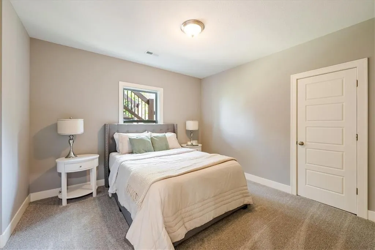
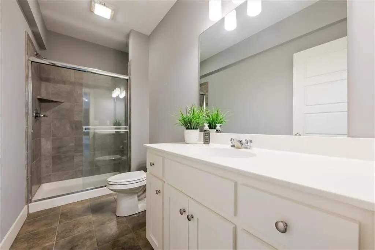
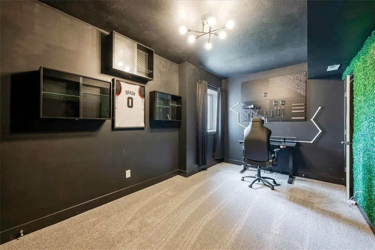
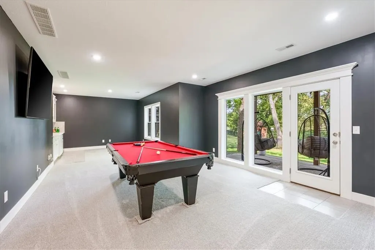
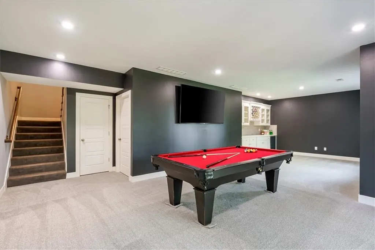
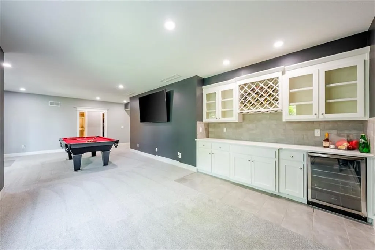
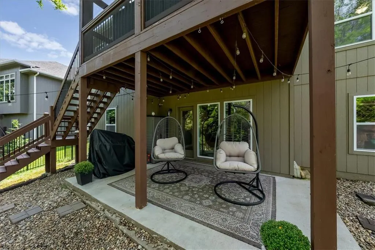
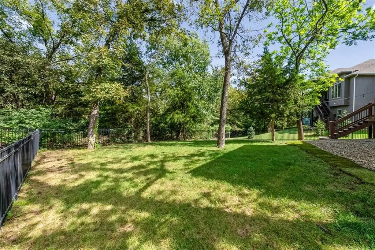
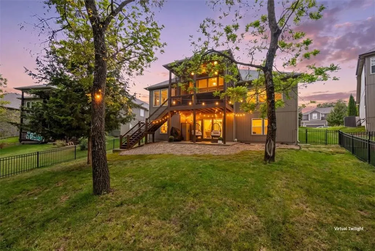
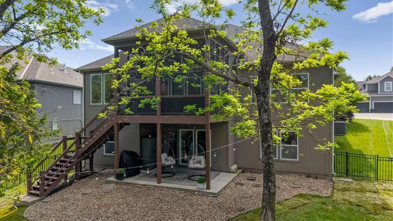
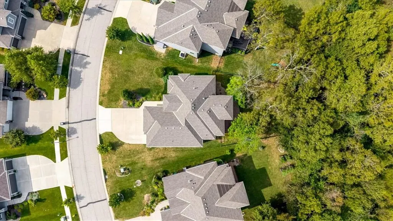
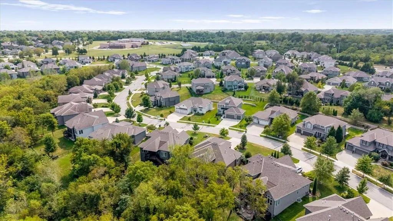
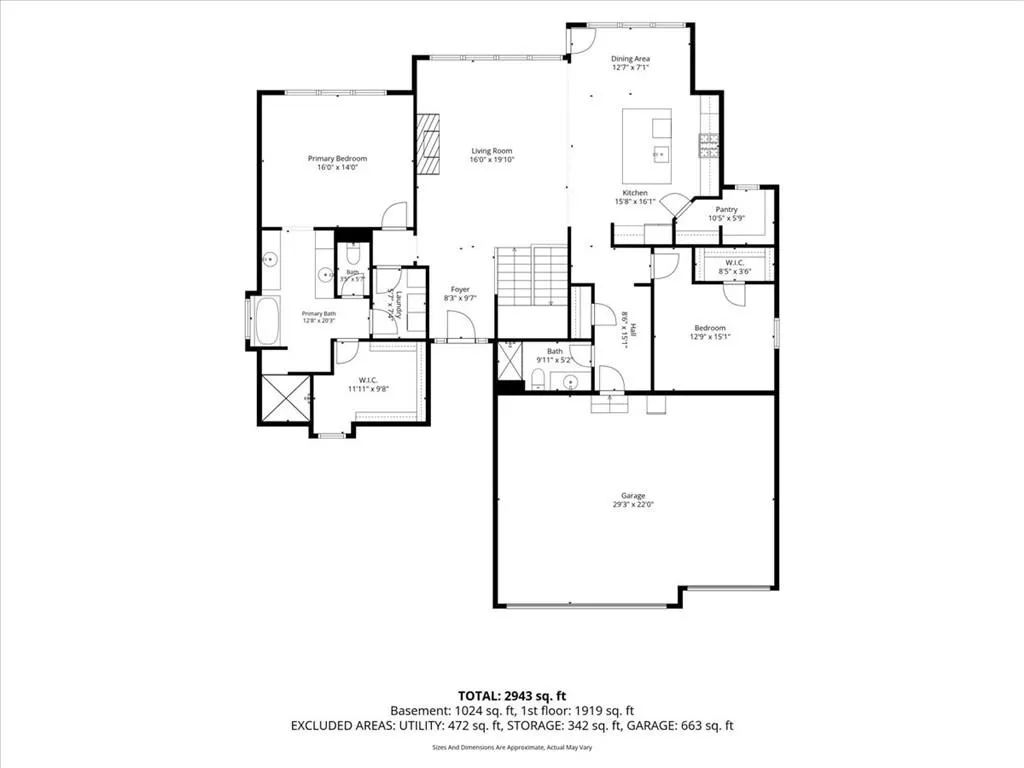
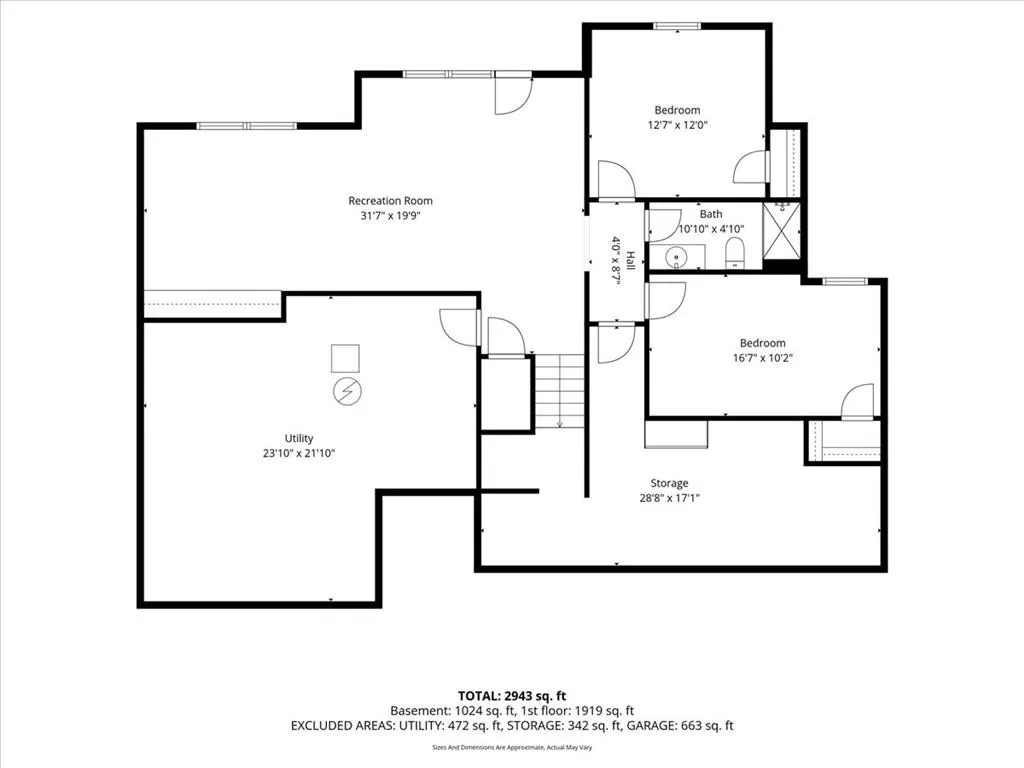
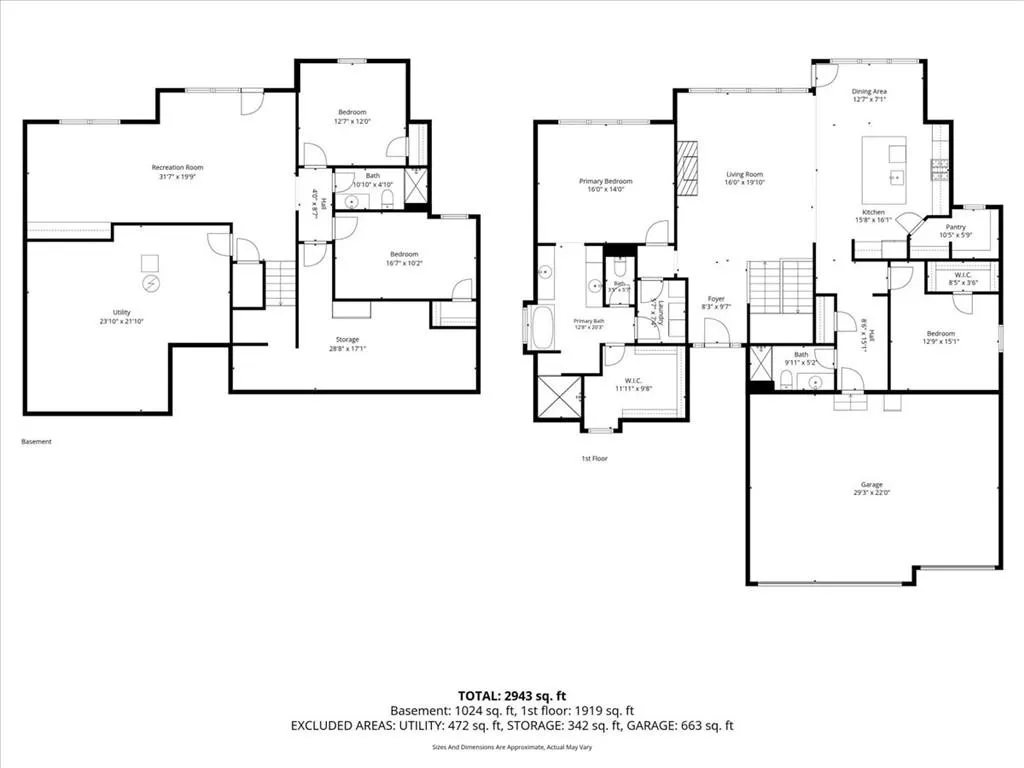
Welcome to this beautiful reverse 1.5-story home in the highly desirable Forest View the Hills subdivision, located within the award-winning Olathe West School District. Set on a stunning wooded lot that backs completely to mature trees, this home offers exceptional privacy, peaceful views, and a beautiful natural setting. From the moment you enter, the grand entry draws you into the spacious great room, where large floor to ceiling windows provide beautiful backyard views and fill the home with natural light. Recent updates include all-new interior paint, refinished hardwood floors on the main level, and brand-new carpet throughout. The chef’s kitchen features stainless steel appliances, ample cabinetry, and a pantry with additional prep space and storage. The kitchen and dining area flow directly to the covered AND screened-in deck, the perfect space for relaxing or entertaining, with stairs leading down to the fully fenced backyard. The main level offers a spacious primary suite with a private bathroom and attached laundry room for day to day convenience, along with a second bedroom ideal for guests, an office, or additional living space. The finished walkout basement features a large recreation room, full bar with extra cabinet storage, two additional bedrooms, a full bathroom, plus 800+ square feet of unfinished storage space or future expansion. Forest View the Hills is a premier RODROCK Community and offers an array of neighborhood amenities, including swimming pools, play areas, pickleball courts, and miles of trails. With its sought-after floor plan, beautiful updates, exceptional privacy, and peaceful wooded setting, this is a wonderful opportunity to enjoy elevated living in Western Olathe.
| Elementary School | Middle School | High School |
|---|---|---|
| Forest View Elementary School | Mission Trail Middle School | Olathe West High School |
| Price History | |
|---|---|
| 9/17/2026 | Listed $699,000 |
General Features
| Living Area | 2943 |
|---|---|
| Sewer | Public Sewer |
| Heating | Natural Gas |
| Cooling | Electric |
| Possession | Specific |
| Roof | Composition |
| Appliances | Dishwasher,Microwave,Refrigerator,Gas Range,Stainless Steel Appliance(s) |
| HOA Fee | 675 |
| Garage Spaces | 3 |
| Association Fee Includes | Management |
| Patio/Porch Features | Deck- Covered,Screened |
| Architectural Style | Traditional |
| Construction Materials | Stone Trim |
| Year Built | 2019 |
| Property Subtype | Single Family Residence |
| Ownership | Private |
| Assoc Fee Paid Per | Annually |
| County | Johnson,KS |
| Property Type | Residential |
| Association Amenities | Pickleball Court(s),Play Area,Pool,Trail(s) |
| HOA | Yes |
| Subdivision Name | Forest View The Hills |
| Facing Direction | South |
| Garage Y/N | Yes |
| Other Structures | None |
| Full Baths | 3 |
| Status | Active |
| Directions | 435 West HWY to K10 West HWY,take K10 West HWY to K7 South HWY Exit,take K7 HWY to 119th Street Exit,Turn Right on 119th Street,Left on Clare Road,Left on Hastings Street,House is on the Left. |
| High School | Olathe West |
| City | Olathe |
| Association Name | Forest View |
| High School District | Olathe |
| MLS Area | 330 - N=I-435;S=135th;E=Pflumm;W=Moonlight Rd |
| Lot Size Units | Square Feet |
| Lot Size Square Feet | 11097 |
| Listing Terms | Cash,Conventional,VA Loan |
| Elementary School | Forest View |
| Middle/Junior High School | Mission Trail |
| Public Remarks | Welcome to this beautiful reverse 1.5-story home in the highly desirable Forest View the Hills subdivision,located within the award-winning Olathe West School District. Set on a stunning wooded lot t |
| Builder Name | Rodrock |
| Standard Status | Active |
| In Flood Plain | No |
| HMS_MaintenanceProvidedYN | No |
Interior Features
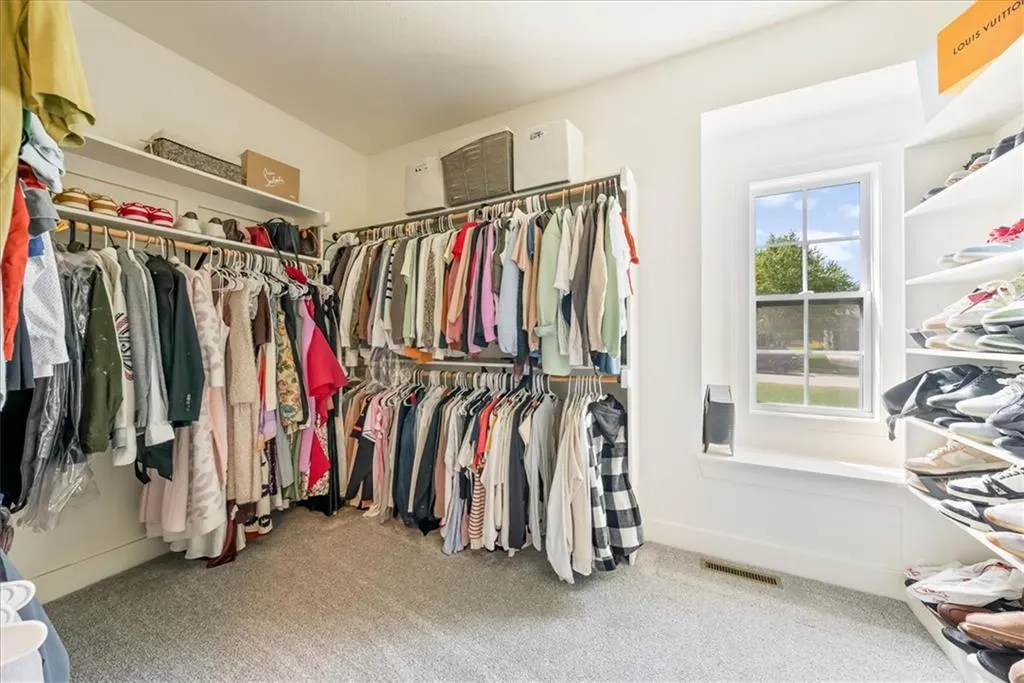
| Interior Amenities | Ceiling Fan(s),Custom Cabinets,Kitchen Island,Painted Cabinets,Pantry,Smart Thermostat,Walk-In Closet(s),Wet Bar |
|---|---|
| Basement | Egress Window(s),Finished,Full,Walk-Out Access |
| Flooring | Carpet,Tile,Wood |
| Total Fireplaces | 1 |
| Fireplace Features | Electric,Great Room |
| Basement (Y/N) | Yes |
| Air Conditioning Y/N | Yes |
| Window Features | Thermal Windows |
| Fireplace Y/N | Yes |
| Above Grade Finished Area | 1919 |
| Laundry Features | Laundry Room,Main Level |
| Total Bedrooms | 4 |
| Below Grade Finished Area | 1024 |
| Dining Area Features | Breakfast Area,Eat-In Kitchen,Kit/Dining Combo,Kit/Family Combo |
| Floor Plan Features | Reverse 1.5 Story |
Exterior Features
| Fencing | Metal |
|---|---|
| Parking Features | Attached,Built-In,Garage Faces Front |
| Lot Features | City Limits,Sprinkler-In Ground,Many Trees,Wooded |
| Water Source | Public,City/Public - Verify |
| Lot Size Area | 11097 |
| Road Surface Type | Paved |
| Builder Model | Dakota |
| Road Responsibility | Public Maintenance |
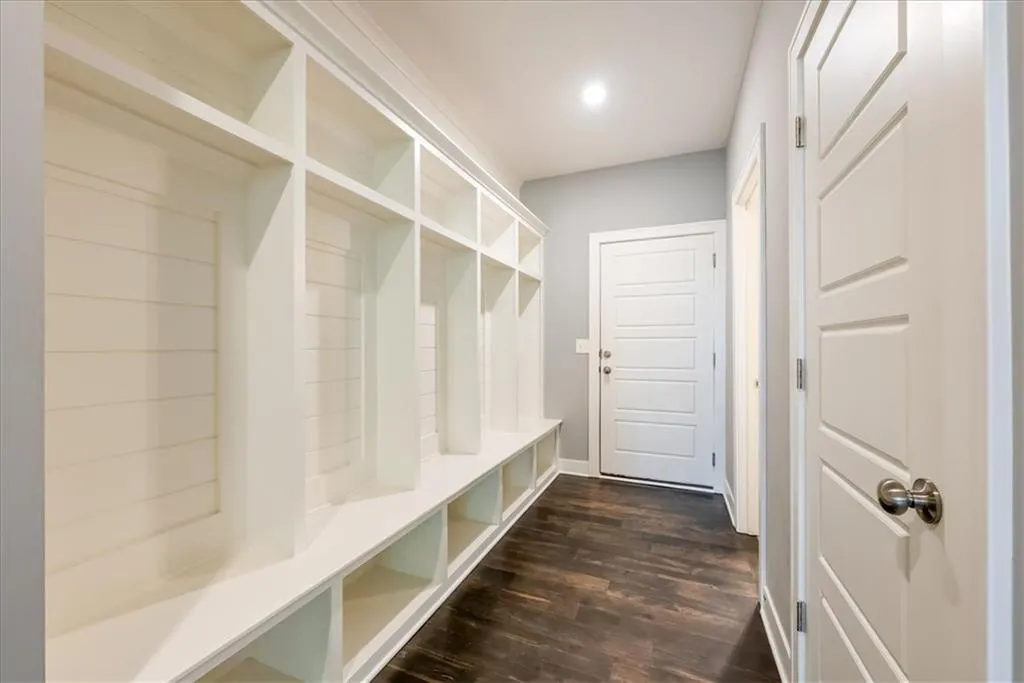
| Other Room Features | Enclosed Porch,Entry,Fam Rm Gar Level,Great Room,Main Floor BR,Main Floor Primary Bedroom,Mud Room,Office,Recreation Room |
Amenities
- Foreclosure
- Views
- Short Sale
- New Construction
- Adult 55+
- Lease To Own
- No HOA Fees
- Furnished
- Primary On Main
- Air Conditioning
- Seller Finance
- Green
- Fixer Upper
- Horse
- Golf
- Fireplace
- Deck
- Garage
- Basement
- Pool
Property vs Single Family Average in 66061
Price
Taxes
Year Built
 The information displayed on this page is confidential, proprietary, and copyrighted information of Heartland Multiple Listing Service, Inc. (