

Open House Fri, Sep 18th 01:00 PM - 03:00 PM
Address
2645 W 139th Terrace, Leawood, KS
Price
$ 1,099,000
Property Attributes
- MLS#2638283
- TypeSingle Family
- Listing Status Active
- CountyJOHNSON - KS
- CityLeawood
- Area345 - N=135th - S=Co Ln - E=State Ln - W=Pflumm
- NeighborhoodHighlands Ranch
- Zip66224
- StyleTraditional
- Year Built2001
- Taxes$ 13012
- Price$ 1,099,000
- Bedrooms4
- Full Bathrooms3
- Half Bathrooms2
- Sqr Footage5469
- Lot Size0.4 Acres
Data Source:
Heartland MLS (HMLS)
Property Description
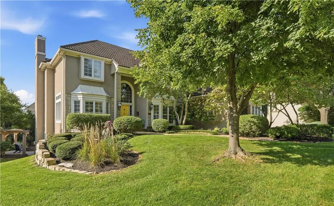
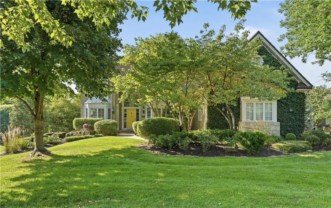
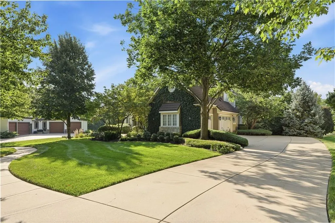
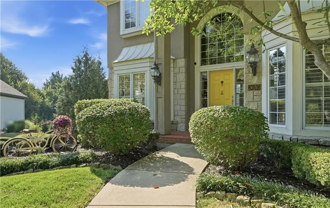
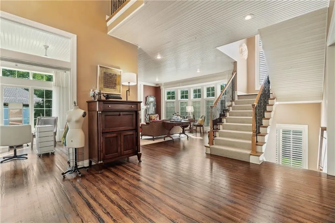
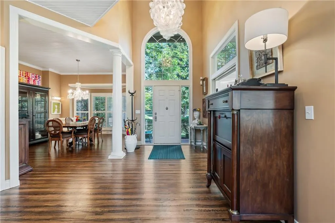
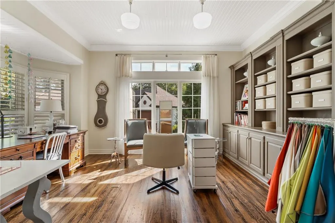
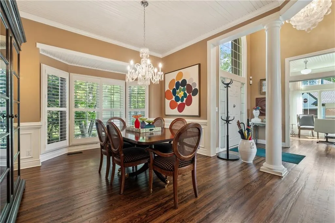
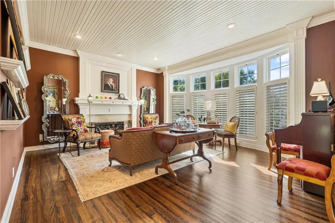
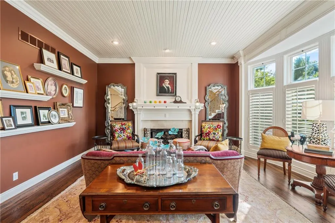
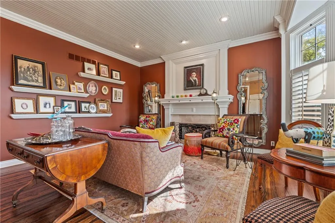
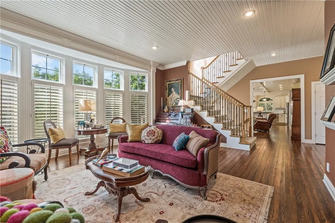
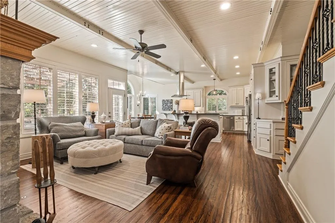
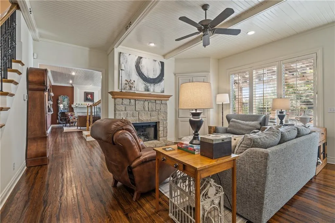
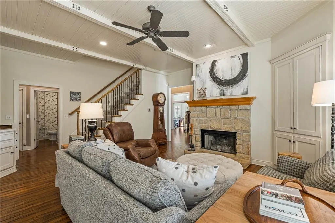
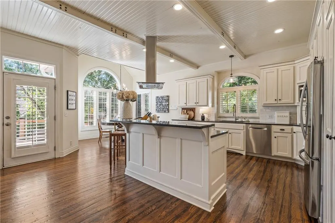
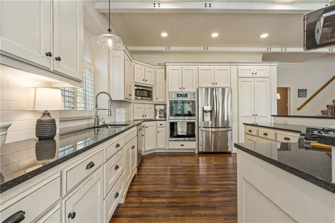
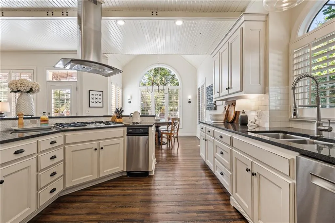
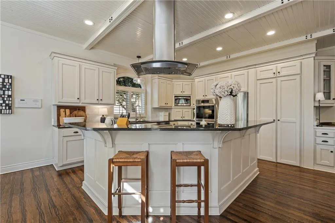
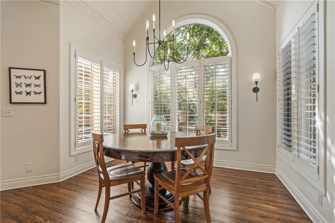
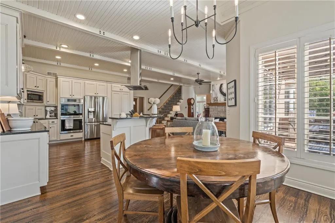
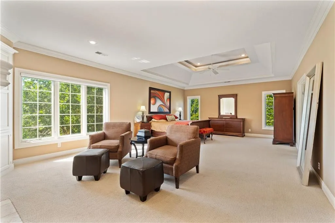
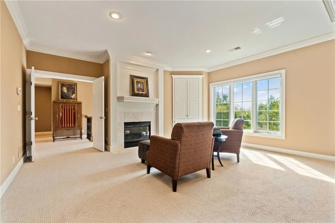
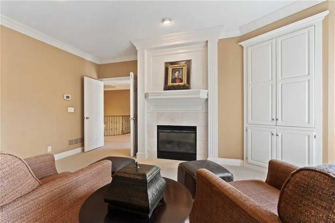
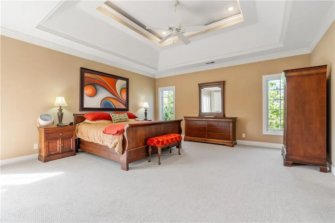
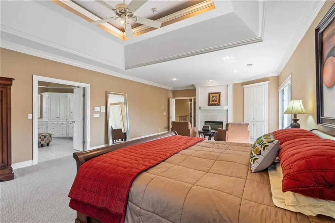
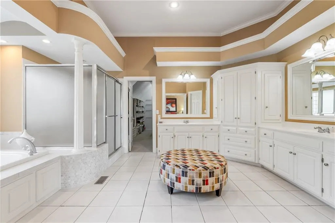
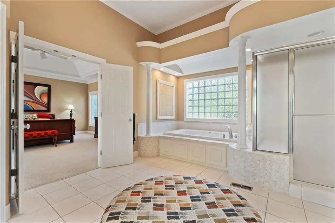
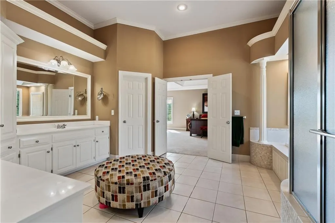
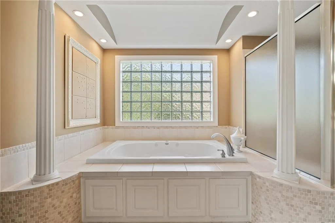
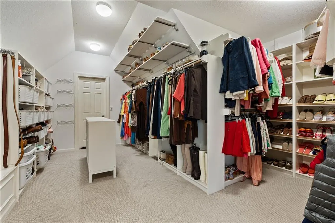
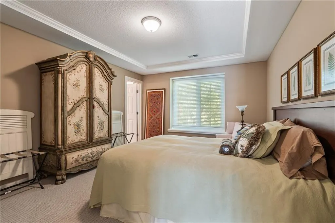
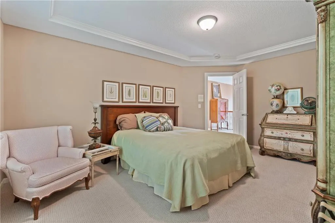
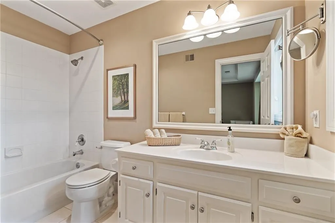
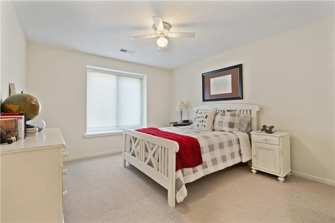
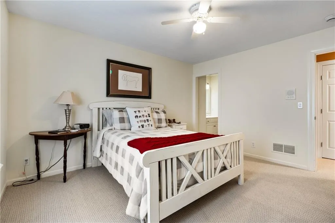
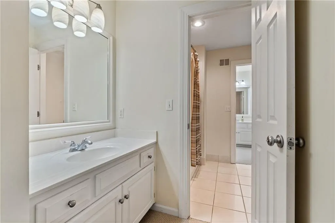
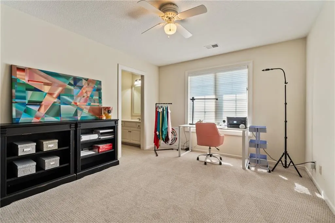
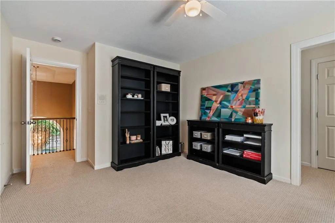
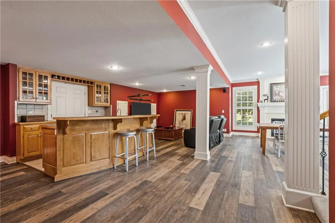
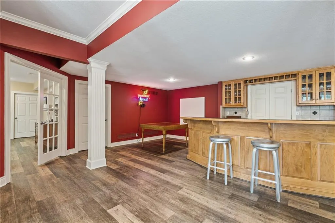
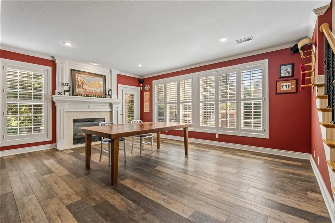
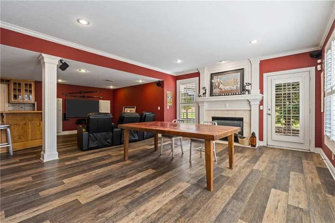
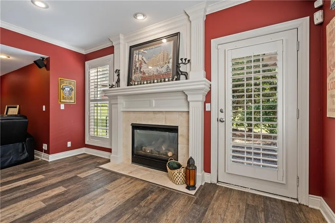
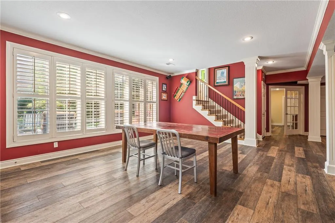
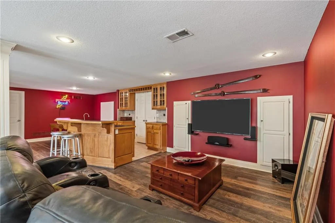
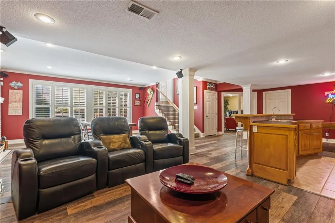
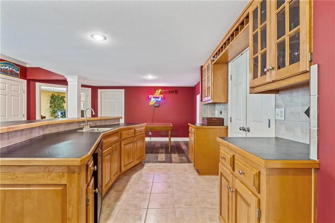
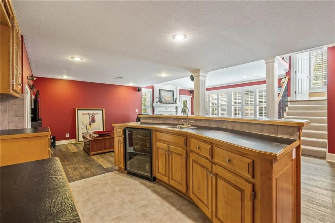
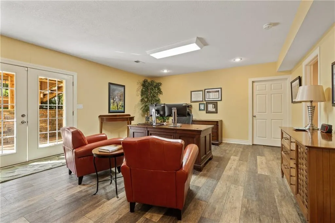
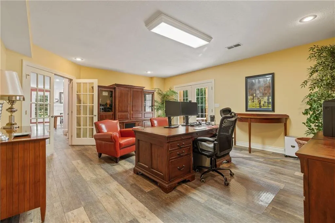
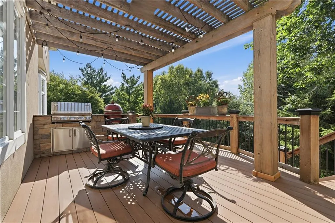
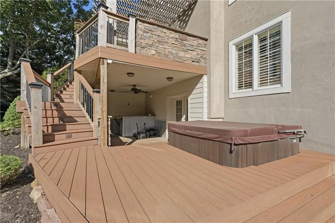
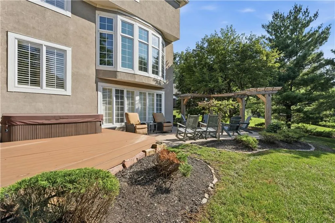
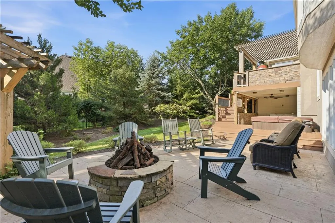
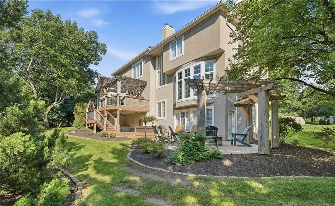
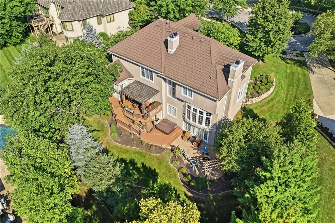
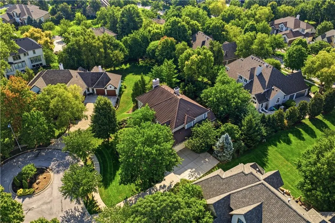
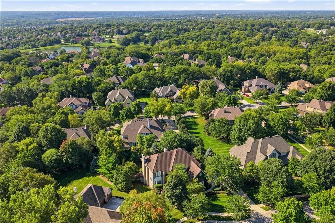
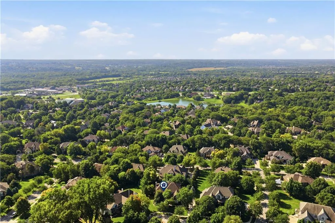
Some homes simply have a warmth and character that can’t be recreated and this Highlands Ranch home is one of them. Custom built by Tiegreen Homes, this 5,469 sq. ft. residence showcases the craftsmanship of an era when luxury meant substantial millwork, tongue-and-groove ceilings, hand-scraped hardwood floors, beautiful bay windows and architectural detail throughout. Designed for both everyday living and entertaining, the remodeled kitchen features quartz countertops, a spacious island, walk-in pantry, stainless appliances and opens to the inviting hearth room with fireplace and built-ins. Just outside, an exceptional series of decks and patios takes full advantage of the private, treed, premium cul-de-sac lot. Enjoy the pergola-covered grill deck, wraparound deck, lower patio, built-in Vanguard spa and Colorado-crafted outdoor fire feature. The spacious primary suite is a retreat of its own with fireplace, bay window, detailed moldings, illuminated tray ceiling, spa-like bath and generous walk-in and cedar closet. Three additional bedrooms complete the second level, including a private en-suite plus two bedrooms sharing a Jack-and-Jill bath. The finished walkout lower level keeps the fun going with a wet bar, media and recreation areas, fireplace and a flexible 17' x 20' room ideal for an office, studio or creative space. A durable DECRA stone-coated steel roof, side-entry 3-car garage and sought-after Blue Valley location complete this distinctive home.
| Elementary School | Middle School | High School |
|---|---|---|
| Prairie Star Elementary School | Prairie Star Middle School | Blue Valley High School |
| Price History | |
|---|---|
| 9/14/2026 | Listed $1,099,000 |
General Features
| Living Area | 5469 |
|---|---|
| Sewer | Public Sewer |
| Heating | Natural Gas |
| Cooling | Electric |
| Roof | Other |
| Appliances | Cooktop,Dishwasher,Disposal,Double Oven,Exhaust Fan,Microwave,Trash Compactor |
| HOA Fee | 1600 |
| Garage Spaces | 3 |
| Association Fee Includes | Trash |
| Patio/Porch Features | Deck,Deck- Covered,Patio |
| Architectural Style | Traditional |
| Security Features | Security System,Smoke Detector(s) |
| Construction Materials | Stone Trim,Stucco |
| Year Built | 2001 |
| Property Subtype | Single Family Residence |
| Ownership | Private |
| Assoc Fee Paid Per | Annually |
| County | Johnson,KS |
| Property Type | Residential |
| Association Amenities | Pool |
| HOA | Yes |
| Subdivision Name | Highlands Ranch |
| Garage Y/N | Yes |
| Full Baths | 3 |
| Status | Active |
| Directions | I-435 E,S on State Line Rd,W on W 135th St,S on Chadwick St,W on W 137th St,SW on Canterbury st,E onto W 138th St,S on Aberdeen St (turns into 139th st) S on Belinder Rd,E on W 139th Terr,Home is on |
| High School | Blue Valley |
| City | Leawood |
| Association Name | First Service Residential |
| High School District | Blue Valley |
| MLS Area | 345 - N=135th;S=Co Ln;E=State Ln;W=Pflumm |
| Lot Size Units | Acres |
| Lot Size Square Feet | 17424 |
| Listing Terms | Cash,Conventional,VA Loan |
| Elementary School | Prairie Star |
| Middle/Junior High School | Prairie Star |
| Public Remarks | Some homes simply have a warmth and character that can’t be recreated and this Highlands Ranch home is one of them. Custom built by Tiegreen Homes,this 5,469 sq. ft. residence showcases the craftsman |
| Virtual Tour | https://youtube.com/shorts/3PZxwTTwG0s?feature=share |
| Standard Status | Active |
| In Flood Plain | No |
| HMS_MaintenanceProvidedYN | No |
Interior Features
| Interior Amenities | Cedar Closet,Ceiling Fan(s),Hot Tub,Kitchen Island,Pantry,Vaulted Ceiling(s),Walk-In Closet(s),Wet Bar |
|---|---|
| Basement | Finished,Sump Pump,Walk-Out Access |
| Flooring | Ceramic Floor,Luxury Vinyl,Wood |
| Total Fireplaces | 4 |
| Fireplace Features | Hearth Room,Living Room,Primary Bedroom,Recreation Room |
| Basement (Y/N) | Yes |
| Air Conditioning Y/N | Yes |
| Window Features | Thermal Windows |
| Fireplace Y/N | Yes |
| Above Grade Finished Area | 3989 |
| Half Baths | 2 |
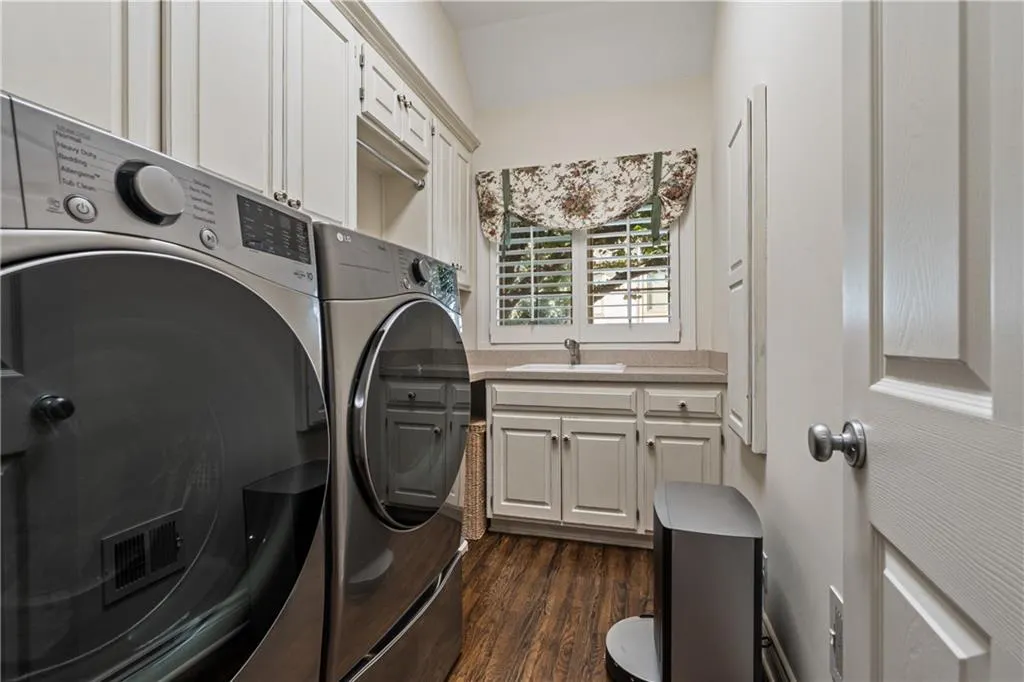
| Laundry Features | Laundry Room,Main Level |
| Total Bedrooms | 4 |
| Below Grade Finished Area | 1480 |
| Dining Area Features | Eat-In Kitchen,Formal |
| Floor Plan Features | 2 Stories |
Exterior Features
| Exterior Amenities | Hot Tub |
|---|---|
| Fencing | Metal |
| Parking Features | Attached,Garage Faces Side |
| Lot Features | Cul-De-Sac,Level |
| Water Source | Public |
| Lot Size Area | 0.4 |
| Other Equipment | Back Flow Device |
| Other Room Features | Breakfast Room,Den/Study,Formal Living Room,Office,Recreation Room |
Amenities
- Foreclosure
- Views
- Short Sale
- New Construction
- Adult 55+
- Lease To Own
- No HOA Fees
- Furnished
- Primary On Main
- Air Conditioning
- Seller Finance
- Green
- Fixer Upper
- Horse
- Golf
- Fireplace
- Deck
- Garage
- Basement
- Pool
Property vs Single Family Average in 66224
Price
Taxes
Year Built
Visits
 The information displayed on this page is confidential, proprietary, and copyrighted information of Heartland Multiple Listing Service, Inc. (