

Address
12001 W 150th Circle, Olathe, KS
Price
$ 575,000
Property Attributes
- MLS#2639573
- TypeSingle Family
- Listing Status Active
- CountyJOHNSON - KS
- CityOlathe
- Area345 - N=135th - S=Co Ln - E=State Ln - W=Pflumm
- NeighborhoodHarmony View West
- Zip66062
- StyleTraditional
- Year Built1976
- Taxes$ 5528
- Price$ 575,000
- Bedrooms3
- Full Bathrooms2
- Half Bathrooms1
- Sqr Footage1874
- Lot Size1 Acres
Data Source:
Heartland MLS (HMLS)
Property Description
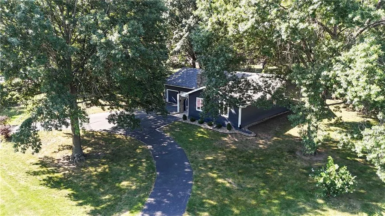
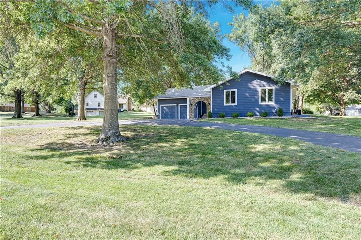
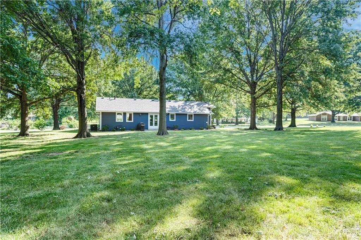
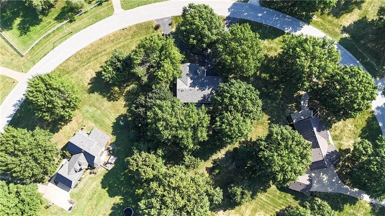
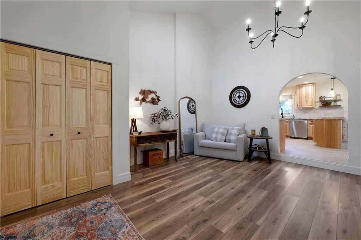
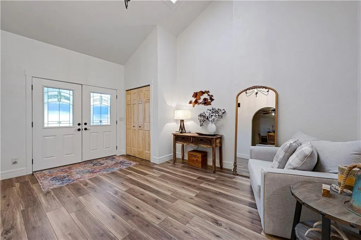
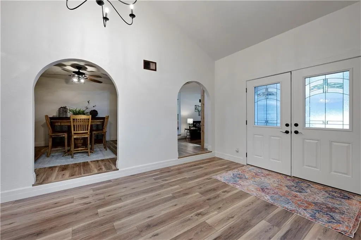
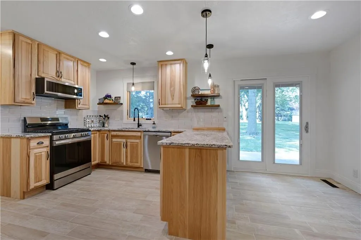
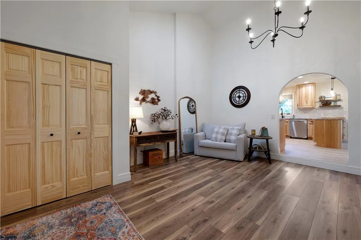
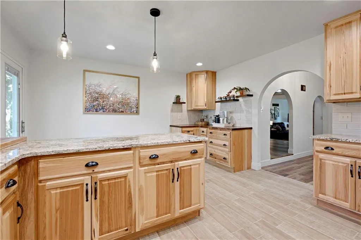
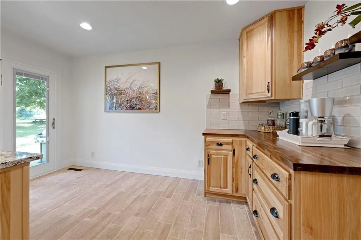
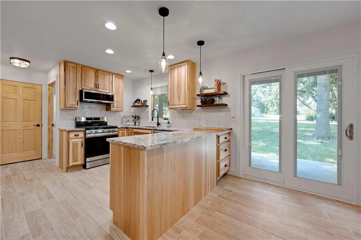
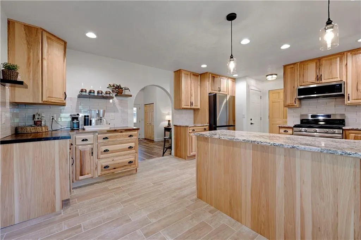
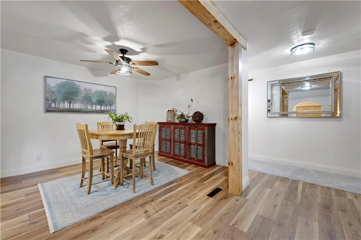
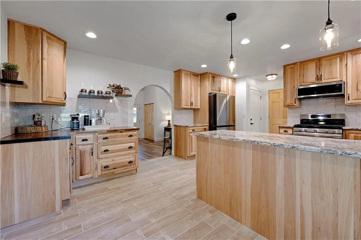
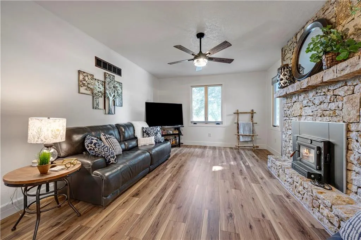
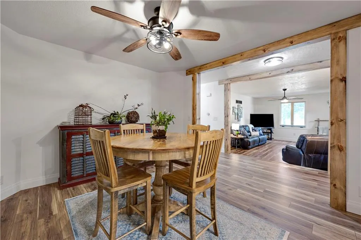
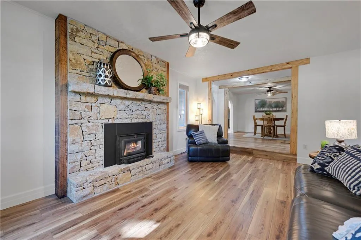
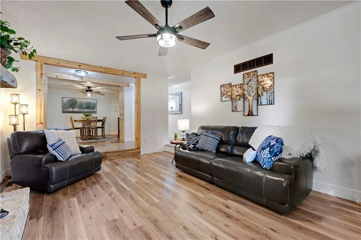
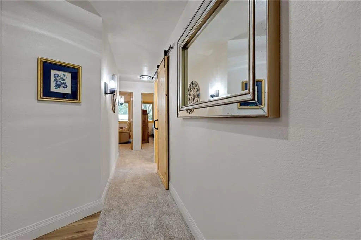
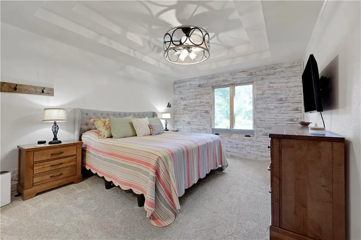
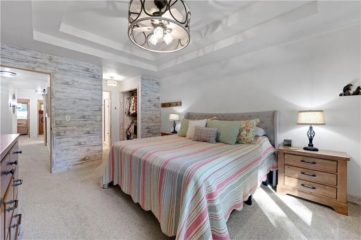
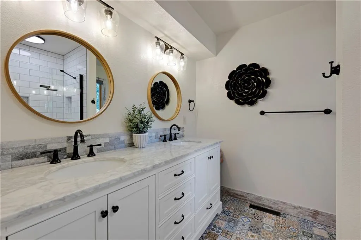
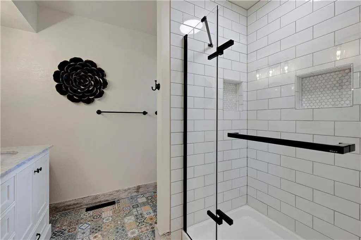
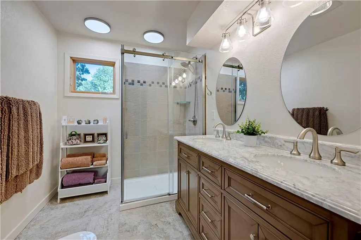
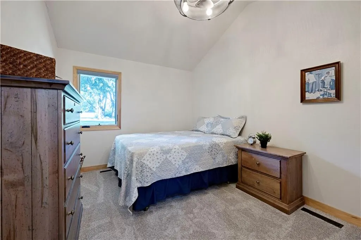
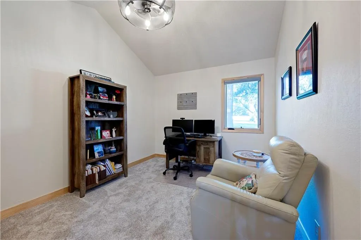
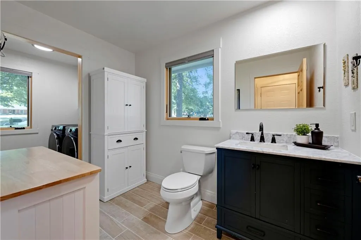
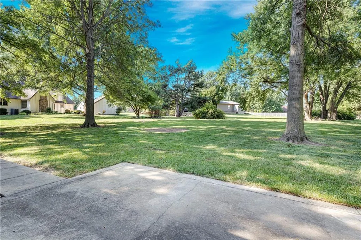
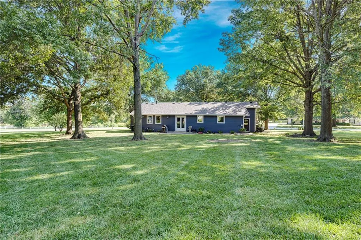
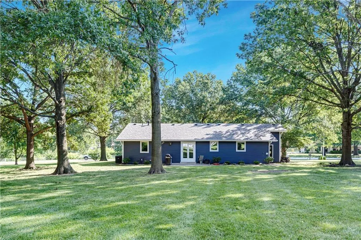
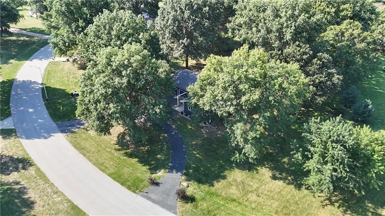
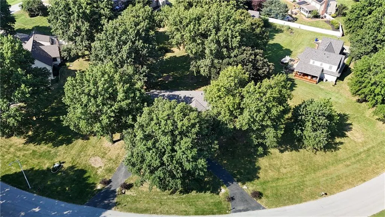
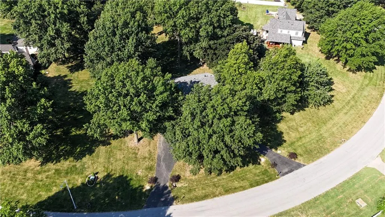
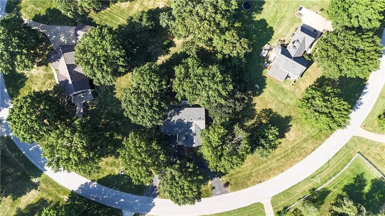
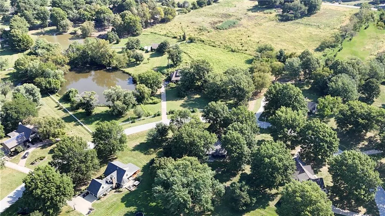
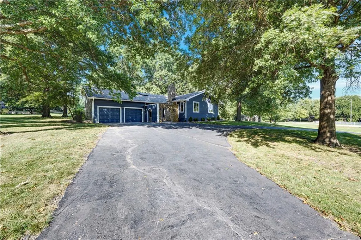
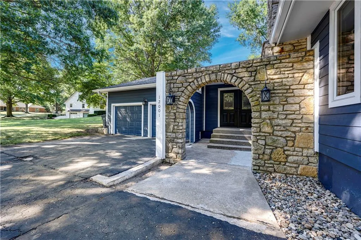
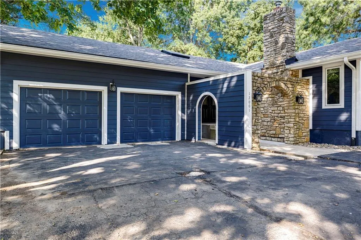
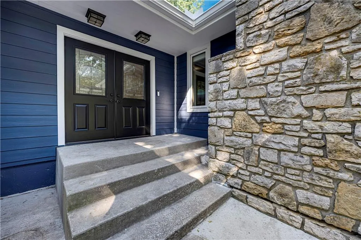
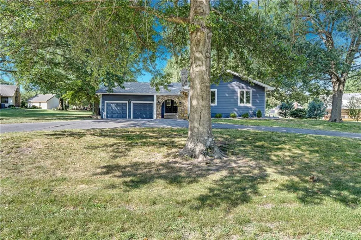
RARE FIND IN BLUE VALLEY SCHOOLS! RANCH HOME ON A BEAUTIFUL 1-ACRE TREED LOT! A hard-to-find ranch nestled on a private, beautifully treed 1-acre lot in a quiet, sought-after neighborhood with all the conveniences of the city—yet it feels like you’re in the country! Even better, the big-ticket remodeling has already been done. Over $180K spent on updates! The exterior has been completely refreshed with new siding, Class 4 roof, gutters, windows and doors, plus beautiful new landscaping. Inside, the updates continue with a gorgeous, remodeled kitchen featuring rich hickory cabinetry, granite countertops, tile flooring, Bosch appliances and a gas stove. The kitchen walks out to the patio, making outdoor dining and entertaining easy. The cozy great room is the heart of the home, featuring a stone wood-burning fireplace and LVT flooring that flows throughout the entry, great room and dining room. The dining room sits conveniently just off the kitchen—perfect for family dinners and entertaining. The primary suite is beautifully updated with new carpet and a stunning remodeled bath featuring double sinks, a gorgeous tiled shower and eye-catching mosaic tile flooring. Two additional bedrooms also feature new carpet and updated lighting, plus a completely remodeled full bath. The entry/flex space offers endless possibilities and could easily serve as a home office, playroom, sitting room or additional living space. The large unfinished lower level gives you plenty of opportunity to add bedrooms, a recreation room or office. Outside, the private 1-acre setting, with mature trees create a peaceful retreat that is incredibly hard to find in such a convenient location.
| Elementary School | Middle School | High School |
|---|---|---|
| Morse Elementary School | Aubry Bend Middle School | Blue Valley Southwest High School |
| Price History | |
|---|---|
| 9/4/2026 | Listed $575,000 |
General Features
| Living Area | 1874 |
|---|---|
| Sewer | Septic Tank |
| Heating | Natural Gas |
| Cooling | Electric |
| Roof | Composition |
| Appliances | Cooktop,Dishwasher,Microwave,Electric Range |
| Garage Spaces | 2 |
| Patio/Porch Features | Patio,Porch |
| Architectural Style | Traditional |
| Construction Materials | Cedar |
| Year Built | 1976 |
| Property Subtype | Single Family Residence |
| Ownership | Private |
| County | Johnson,KS |
| Property Type | Residential |
| HOA | Yes |
| Subdivision Name | Harmony View West |
| Facing Direction | East |
| Garage Y/N | Yes |
| Full Baths | 2 |
| Status | Active |
| Directions | On 151st,between Pflumm and Quivira,turn North onto Caenen,and then right onto 150th Terrace. 150th Terrace turns into 150th Circle. |
| High School | Blue Valley Southwest |
| City | Olathe |
| Association Name | Harmony View West |
| High School District | Blue Valley |
| MLS Area | 345 - N=135th;S=Co Ln;E=State Ln;W=Pflumm |
| Lot Size Units | Acres |
| Lot Size Square Feet | 43560 |
| Listing Terms | Cash,Conventional,FHA,VA Loan |
| Elementary School | Morse |
| Middle/Junior High School | Aubry Bend |
| Public Remarks | RARE FIND IN BLUE VALLEY SCHOOLS! RANCH HOME ON A BEAUTIFUL 1-ACRE TREED LOT! A hard-to-find ranch nestled on a private,beautifully treed 1-acre lot in a quiet,sought-after neighborhood with all the |
| Standard Status | Active |
| In Flood Plain | No |
Interior Features
| Interior Amenities | Ceiling Fan(s),Custom Cabinets |
|---|---|
| Basement | Partial |
| Flooring | Carpet,Ceramic Floor,Luxury Vinyl |
| Total Fireplaces | 1 |
| Fireplace Features | Gas,Living Room |
| Basement (Y/N) | Yes |
| Air Conditioning Y/N | Yes |
| Window Features | Skylight(s) |
| Fireplace Y/N | Yes |
| Above Grade Finished Area | 1874 |
| Half Baths | 1 |
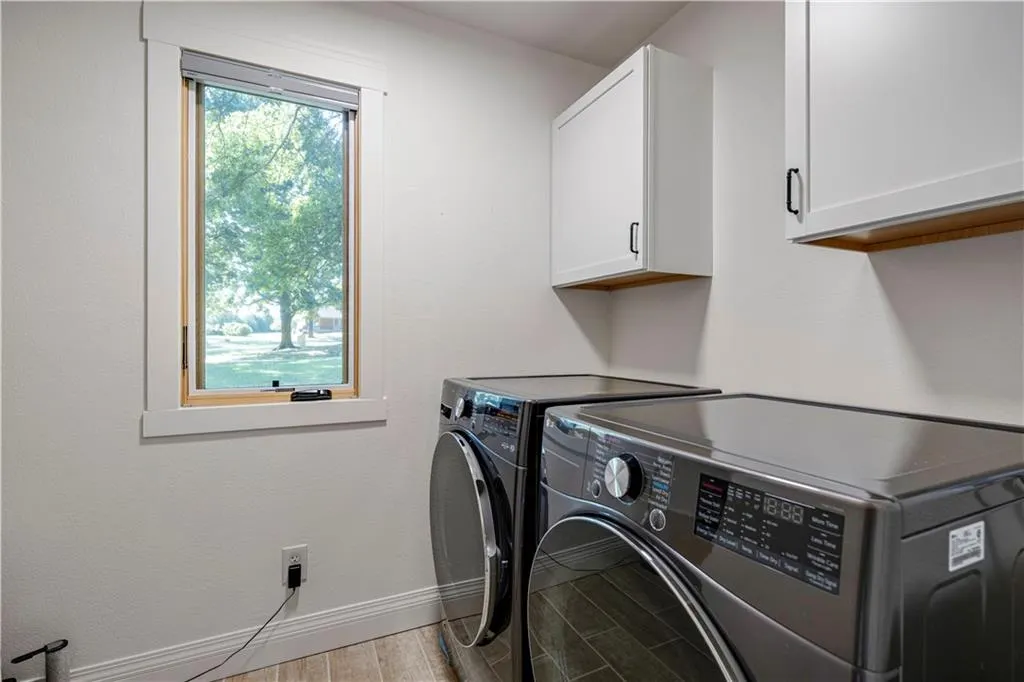
| Laundry Features | Laundry Room |
| Total Bedrooms | 3 |
| Dining Area Features | Eat-In Kitchen,Formal |
| Floor Plan Features | Ranch,Reverse 1.5 Story |
Exterior Features
| Parking Features | Attached,Garage Faces Front |
|---|---|
| Lot Features | Acreage,Estate Lot |
| Water Source | City/Public - Verify |
| Lot Size Area | 1 |
| Road Surface Type | Paved |
| Road Responsibility | Public Maintenance |
| Other Room Features | Entry,Main Floor BR,Main Floor Primary Bedroom |
Amenities
- Foreclosure
- Views
- Short Sale
- New Construction
- Adult 55+
- Lease To Own
- No HOA Fees
- Furnished
- Primary On Main
- Air Conditioning
- Seller Finance
- Green
- Fixer Upper
- Horse
- Golf
- Fireplace
- Deck
- Garage
- Basement
- Pool
Property vs Single Family Average in 66062
Price
Taxes
Year Built
Visits
 The information displayed on this page is confidential, proprietary, and copyrighted information of Heartland Multiple Listing Service, Inc. (