

Address
11931 S Barth Road, Olathe, KS
Price
$ 795,000
Property Attributes
- MLS#2639613
- TypeSingle Family
- Listing Status Active
- CountyJOHNSON - KS
- CityOlathe
- Area330 - N=I-435 - S=135th - E=Pflumm - W=Moonlight R
- NeighborhoodForest View The Estates
- Zip66061
- StyleTraditional
- Year Built2008
- Taxes$ 9122
- Price$ 795,000
- Bedrooms4
- Full Bathrooms3
- Half Bathrooms0
- Sqr Footage3560
- Lot Size0.319284 Acres
Data Source:
Heartland MLS (HMLS)
Property Description
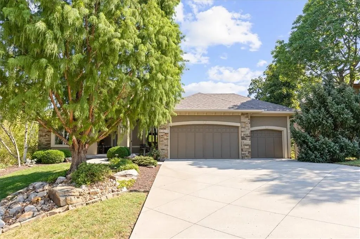
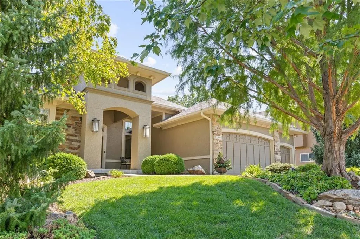
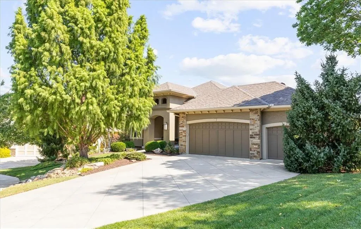
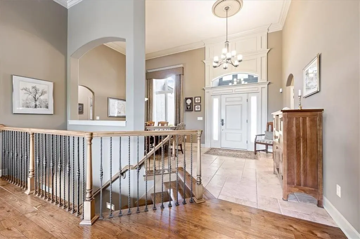
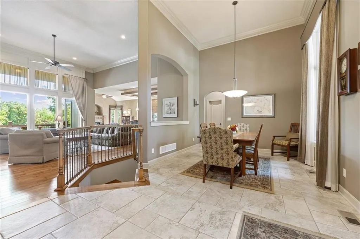
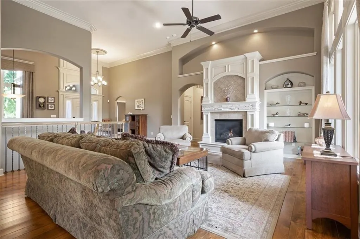
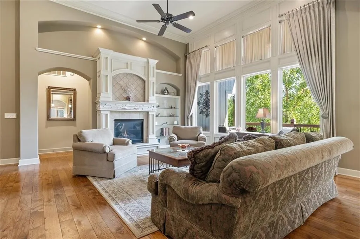
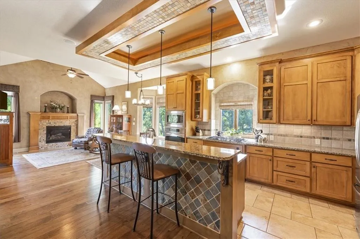
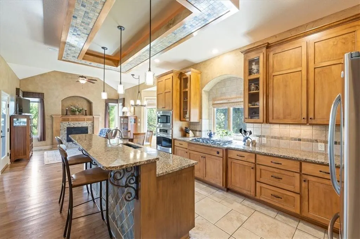
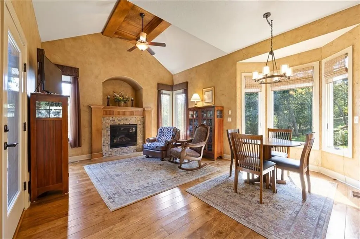
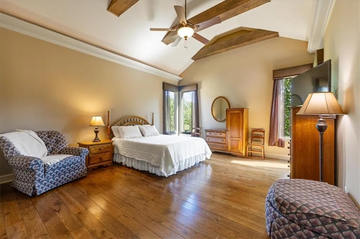
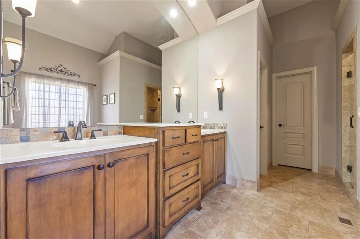
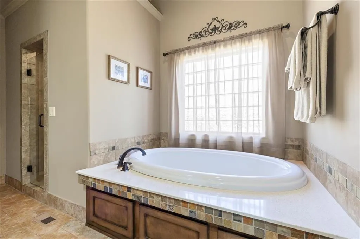
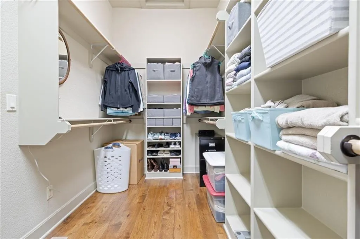
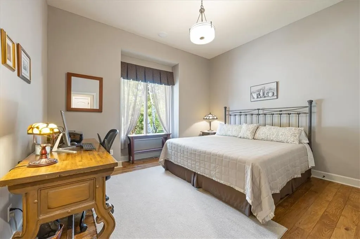
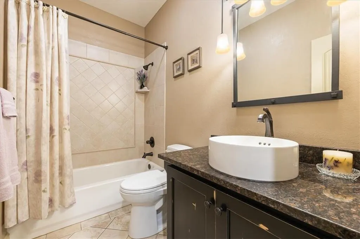
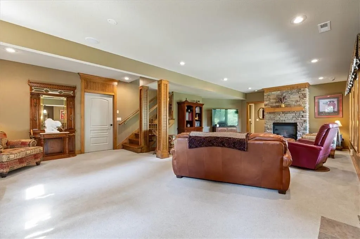
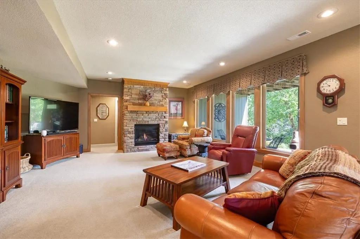
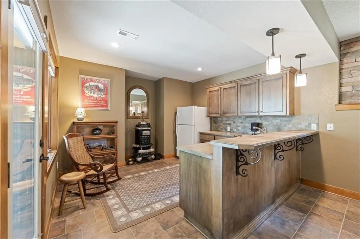
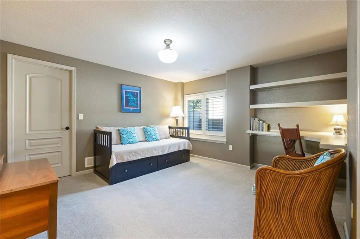
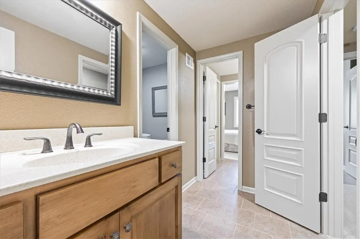
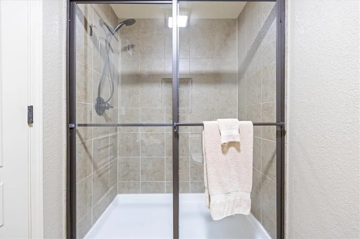
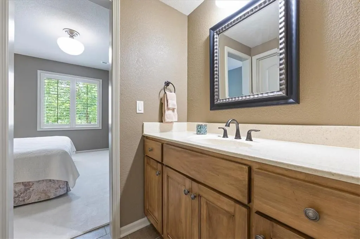
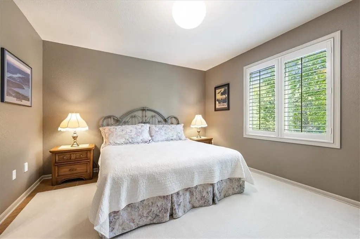
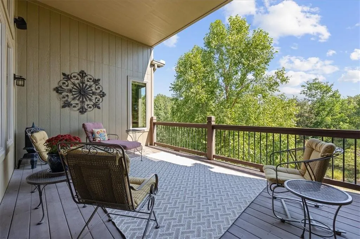
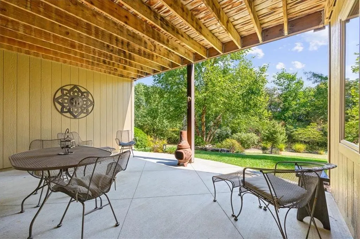
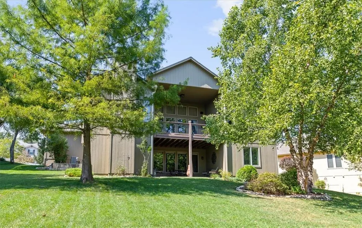
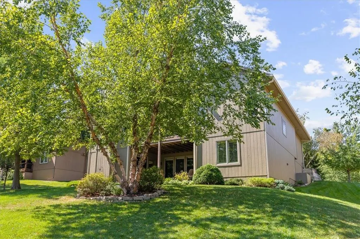
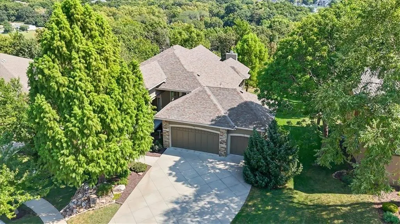
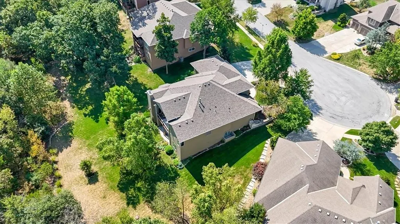
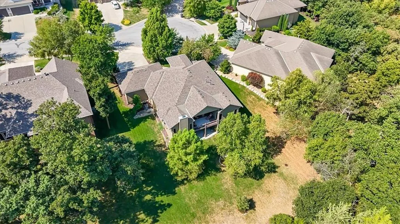
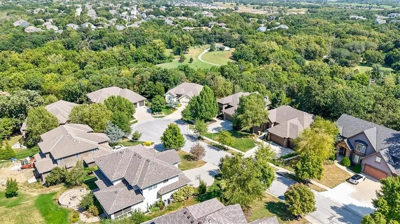
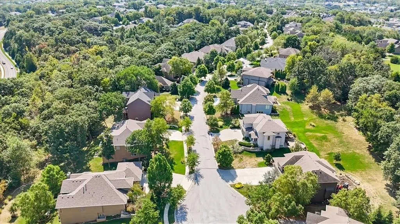
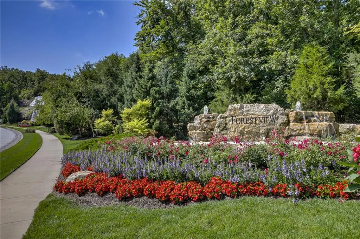
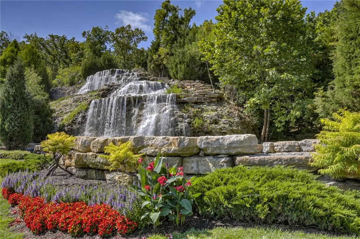
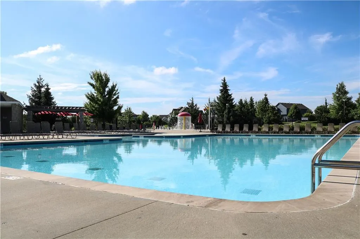
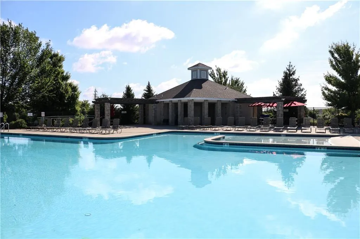
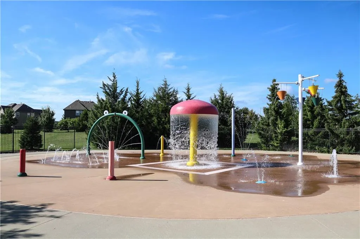
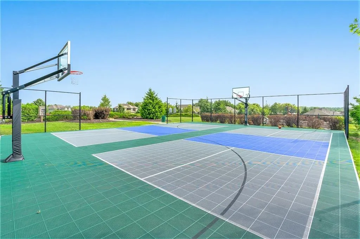
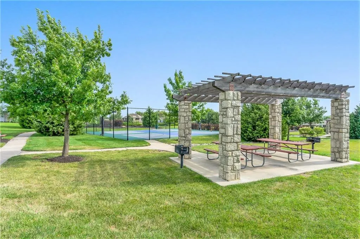
Welcome to this incredible BL Rieke home, ideally situated at the end of a quiet cul-de-sac on a gorgeous lot backing to green space and mature trees. The light-filled main level features a spacious formal dining room and an impressive great room with soaring 14-foot ceilings and expansive windows showcasing the peaceful, private setting. The spectacular kitchen is equipped with a five-burner gas cooktop and GE Profile appliances and opens to a warm and inviting hearth room. Two fireplaces, wide-plank hardwood floors, and thoughtful architectural details add character throughout much of the main level. The spacious primary suite is a private retreat featuring beautiful wood-beams and serene views of the backyard. The en suite bath offers dual vanities, a jetted tub, a walk-in shower with two shower heads, and an expansive walk-in closet. A second main-floor bedroom offers flexibility as a home office or guest suite. The finished lower level is designed for entertaining, complete with a large recreation room, floor-to-ceiling stone fireplace, oversized picture windows, full wet bar, two private bedrooms, and a full bath. Additional highlights include zoned HVAC and a roof that is only two years old. Outdoors, relax on the covered deck or covered patio while enjoying the peaceful, nature-filled setting and views of the treed backyard. Forest View offers outstanding amenities, including one of the area’s most photographed waterfalls, a zero-entry pool with water park, sand volleyball, sport courts, playgrounds, picnic areas, and direct access to Cedar Niles Park with miles of paved walking trails and off-road mountain bike trails. This remarkable home combines privacy, exceptional living spaces, and an incredible setting in one of the area’s most desirable communities. Don’t miss it!
| Elementary School | Middle School | High School |
|---|---|---|
| Forest View Elementary School | Mission Trail Middle School | Olathe West High School |
| Price History | |
|---|---|
| 9/10/2026 | Listed $795,000 |
General Features
| Living Area | 3560 |
|---|---|
| Sewer | Public Sewer |
| Heating | Natural Gas,Zoned |
| Cooling | Electric |
| Roof | Composition |
| Appliances | Cooktop,Dishwasher,Disposal,Microwave,Electric Range,Gas Range,Stainless Steel Appliance(s) |
| HOA Fee | 675 |
| Garage Spaces | 3 |
| Association Fee Includes | Management |
| Patio/Porch Features | Deck,Deck- Covered,Covered Patio,Porch |
| Architectural Style | Traditional |
| Construction Materials | Stucco,Wood Siding |
| Year Built | 2008 |
| Property Subtype | Single Family Residence |
| Ownership | Private |
| Assoc Fee Paid Per | Annually |
| County | Johnson,KS |
| Property Type | Residential |
| Association Amenities | Pickleball Court(s),Play Area,Pool,Trail(s) |
| HOA | Yes |
| Subdivision Name | Forest View The Estates |
| Garage Y/N | Yes |
| Full Baths | 3 |
| Status | Active |
| Directions | From 119th St: Left onto Clare Rd. Right onto 121st St. Right onto Barth Rd. |
| High School | Olathe West |
| City | Olathe |
| Association Name | Forest View |
| High School District | Olathe |
| MLS Area | 330 - N=I-435;S=135th;E=Pflumm;W=Moonlight Rd |
| Lot Size Units | Square Feet |
| Lot Size Square Feet | 13908 |
| Listing Terms | Cash,Conventional,VA Loan |
| Elementary School | Forest View |
| Middle/Junior High School | Mission Trail |
| Public Remarks | Welcome to this incredible BL Rieke home,ideally situated at the end of a quiet cul-de-sac on a gorgeous lot backing to green space and mature trees. The light-filled main level features a spacious f |
| Builder Name | B.L. Rieke |
| Standard Status | Active |
| In Flood Plain | No |
| HMS_MaintenanceProvidedYN | No |
Interior Features
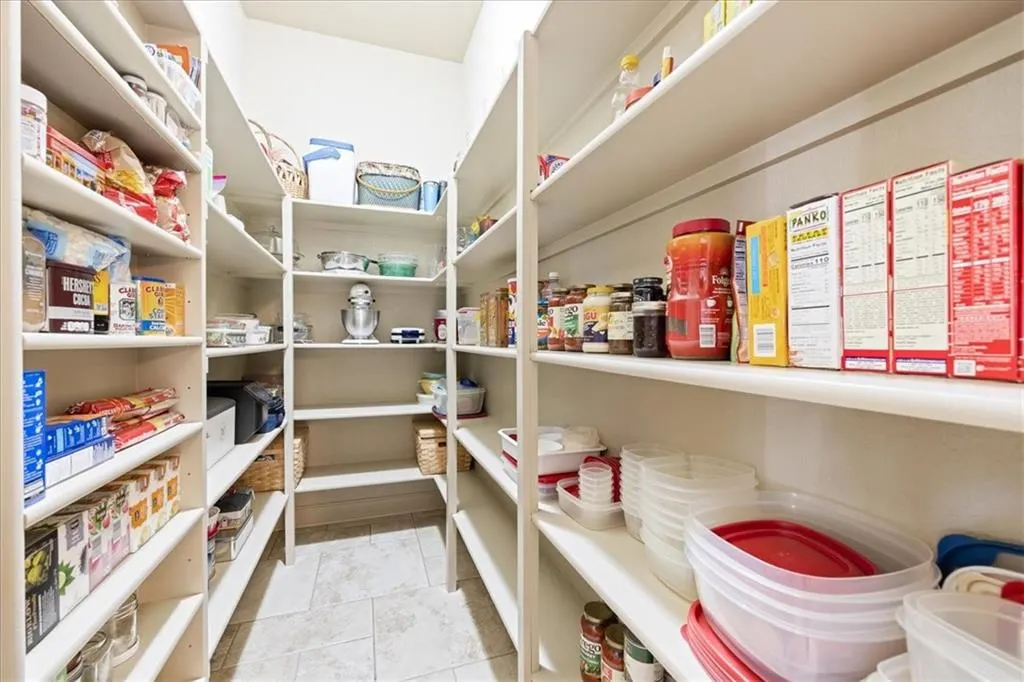
| Interior Amenities | Ceiling Fan(s),Kitchen Island,Pantry,Stained Cabinets,Walk-In Closet(s),Wet Bar |
|---|---|
| Basement | Basement BR,Egress Window(s),Finished,Walk-Out Access |
| Flooring | Carpet,Ceramic Floor,Wood |
| Total Fireplaces | 3 |
| Fireplace Features | Family Room,Hearth Room,Recreation Room |
| Basement (Y/N) | Yes |
| Air Conditioning Y/N | Yes |
| Fireplace Y/N | Yes |
| Above Grade Finished Area | 2127 |
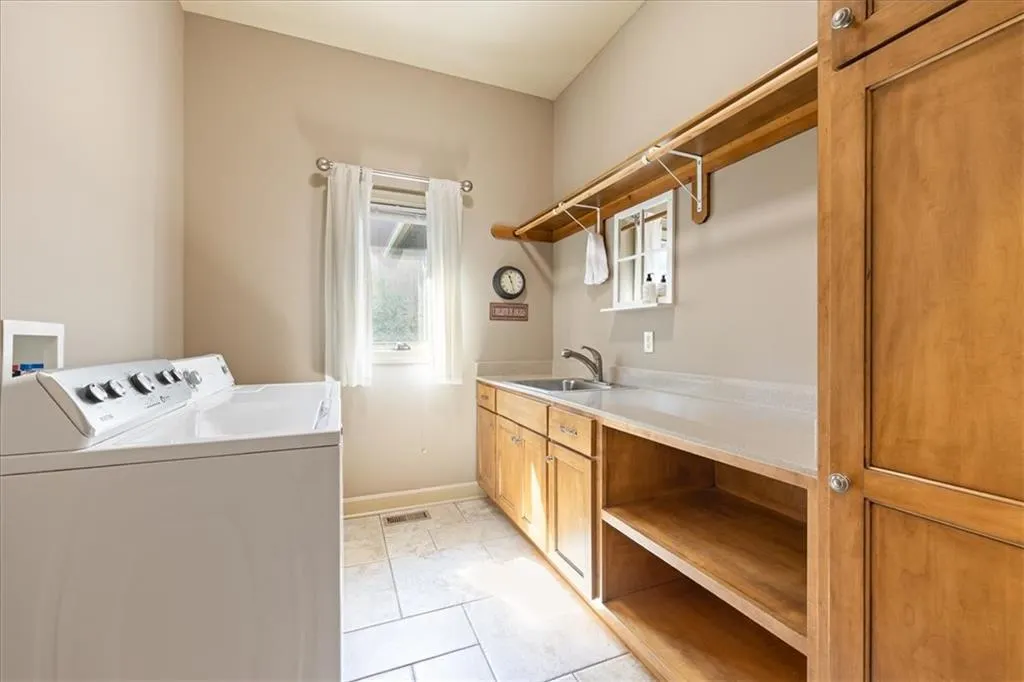
| Laundry Features | Main Level,Sink |
| Total Bedrooms | 4 |
| Below Grade Finished Area | 1433 |
| Dining Area Features | Formal |
| Floor Plan Features | Reverse 1.5 Story |
Exterior Features
| Parking Features | Attached,Garage Faces Front |
|---|---|
| Lot Features | City Lot,Cul-De-Sac,Many Trees |
| Water Source | Public |
| Lot Size Area | 13908 |
| Road Responsibility | Public Maintenance |
| Other Room Features | Fam Rm Main Level,Main Floor BR,Main Floor Primary Bedroom,Recreation Room |
Amenities
- Foreclosure
- Views
- Short Sale
- New Construction
- Adult 55+
- Lease To Own
- No HOA Fees
- Furnished
- Primary On Main
- Air Conditioning
- Seller Finance
- Green
- Fixer Upper
- Horse
- Golf
- Fireplace
- Deck
- Garage
- Basement
- Pool
Property vs Single Family Average in 66061
Price
Taxes
Year Built
Visits
 The information displayed on this page is confidential, proprietary, and copyrighted information of Heartland Multiple Listing Service, Inc. (