

Address
6001 N Cosby Avenue, Kansas City, MO
Price
$ 1,250,000
Property Attributes
- MLS#2639887
- TypeSingle Family
- Listing Status Active
- CountyPLATTE
- CityKansas City
- Area115 - N=I-435-Hwy 152 - S=Mo Rvr - E=Platte Co Ln
- NeighborhoodTremont Manor
- Zip64151
- StyleTraditional
- Year Built1998
- Taxes$ 12987
- Price$ 1,250,000
- Bedrooms6
- Full Bathrooms6
- Half Bathrooms2
- Sqr Footage6379
- Lot Size0.410009 Acres
Data Source:
Heartland MLS (HMLS)
Property Description
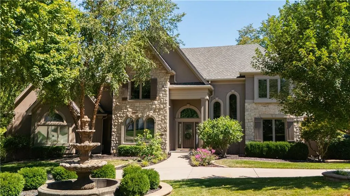
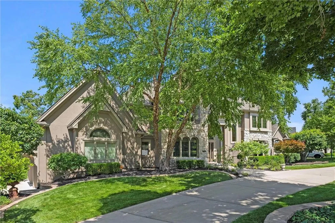
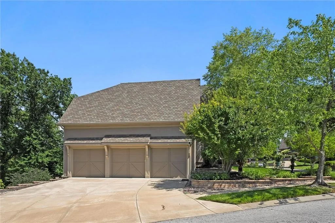
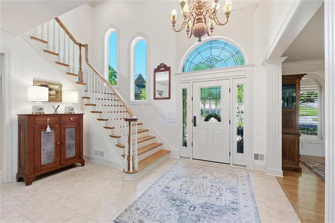
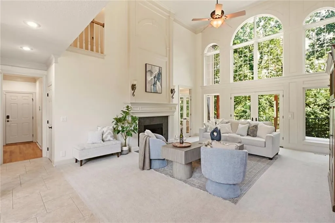
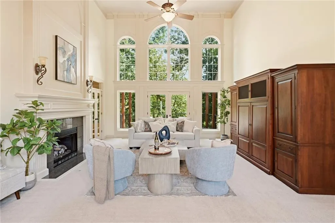
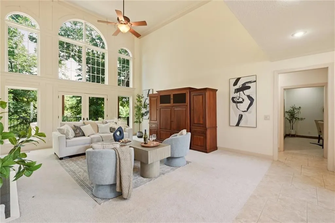
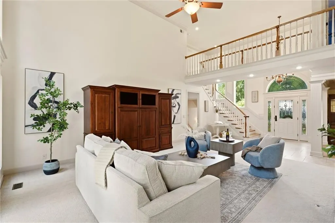
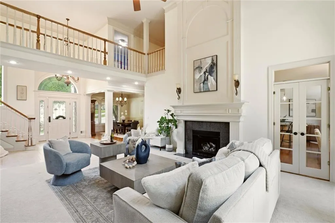
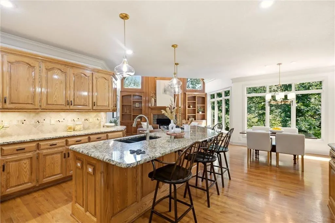
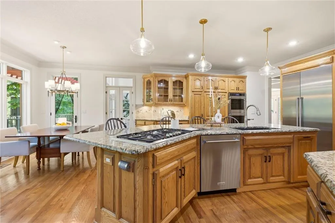
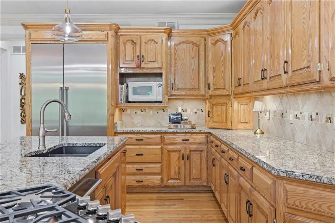
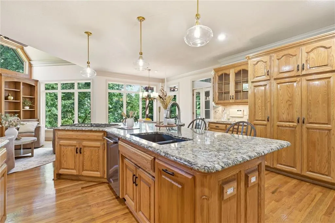
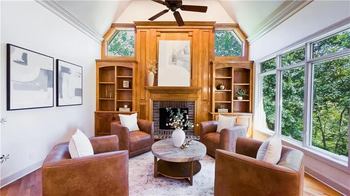
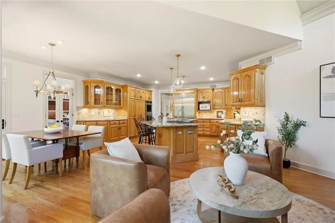
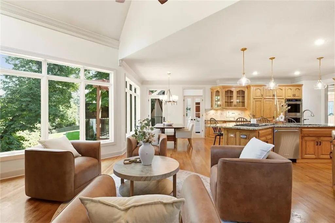
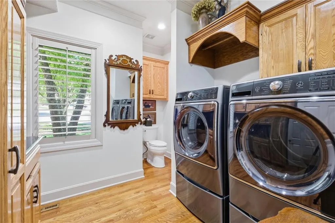
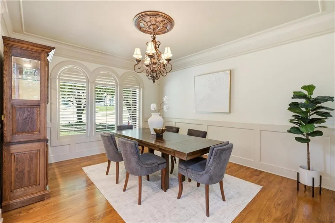
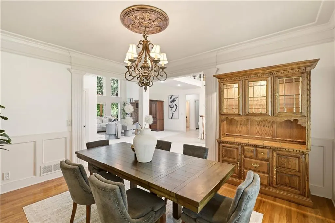
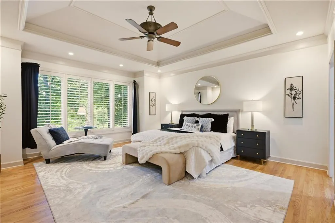
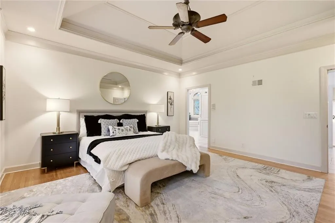
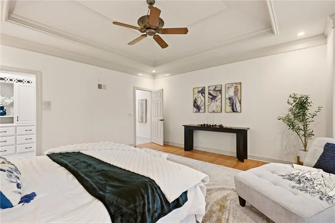
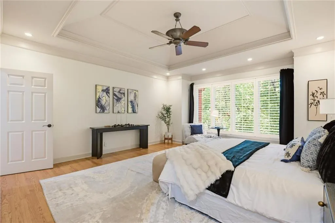
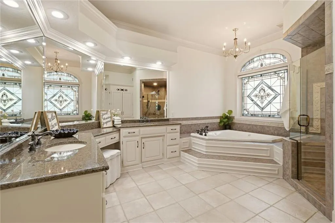
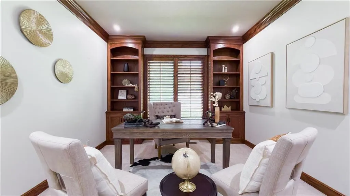
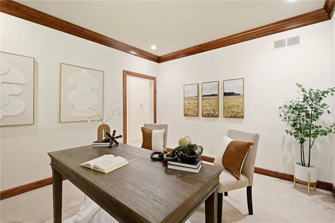
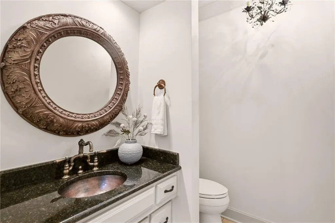
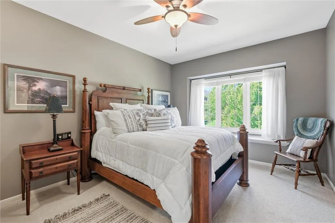
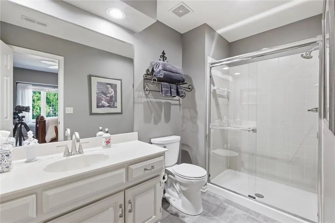
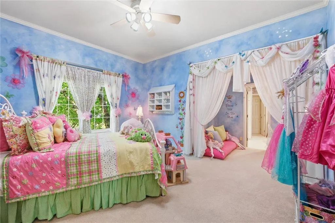
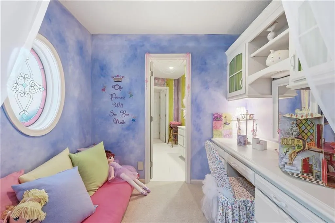
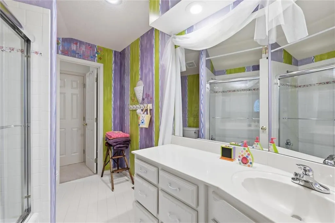
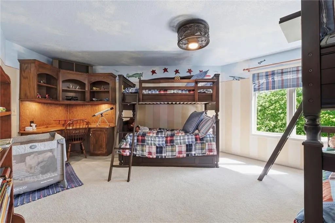
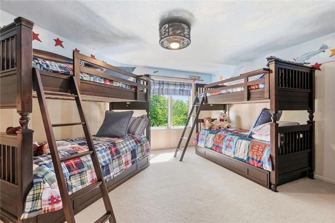
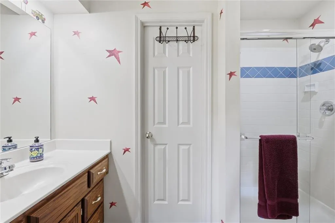
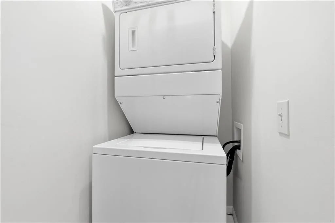
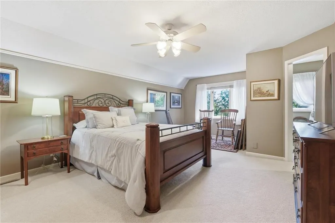
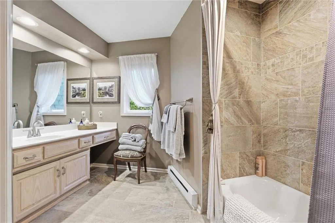
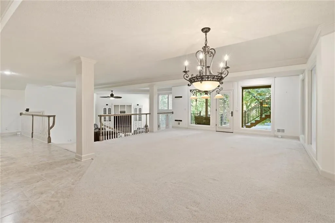
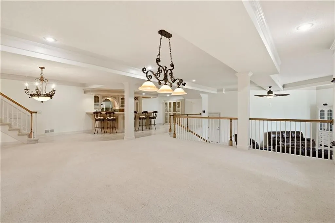
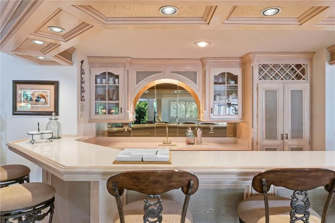
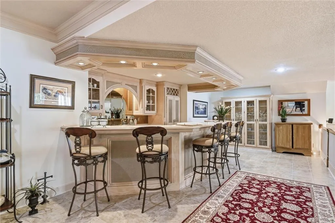
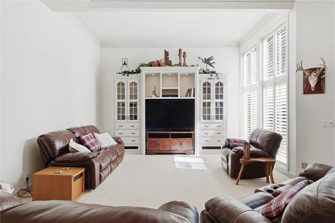
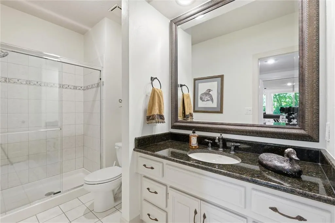
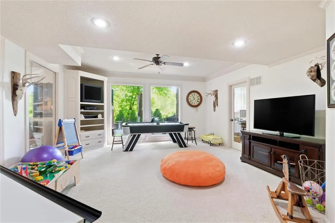
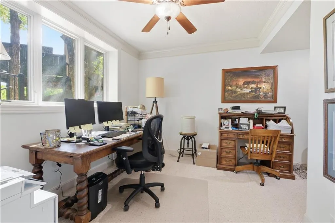
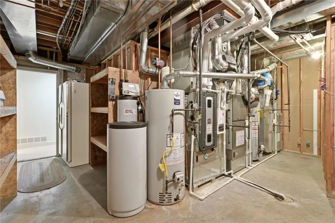
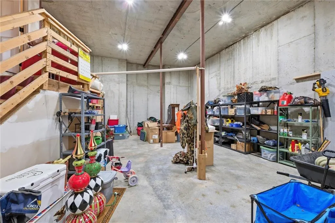
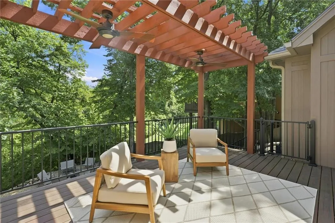
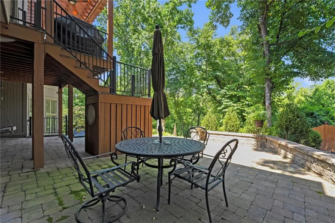
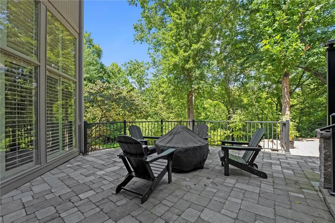
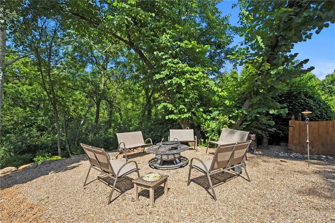
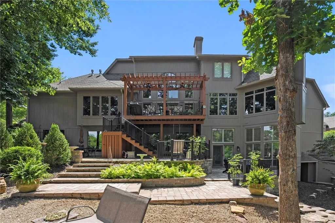
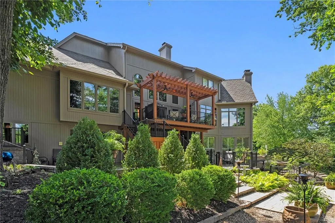
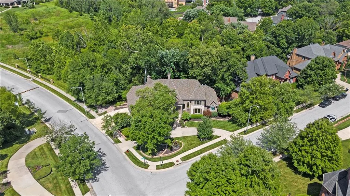
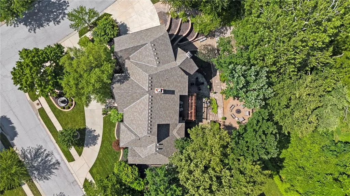
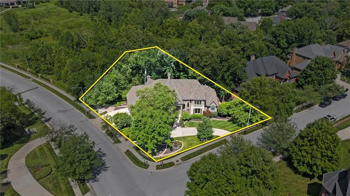
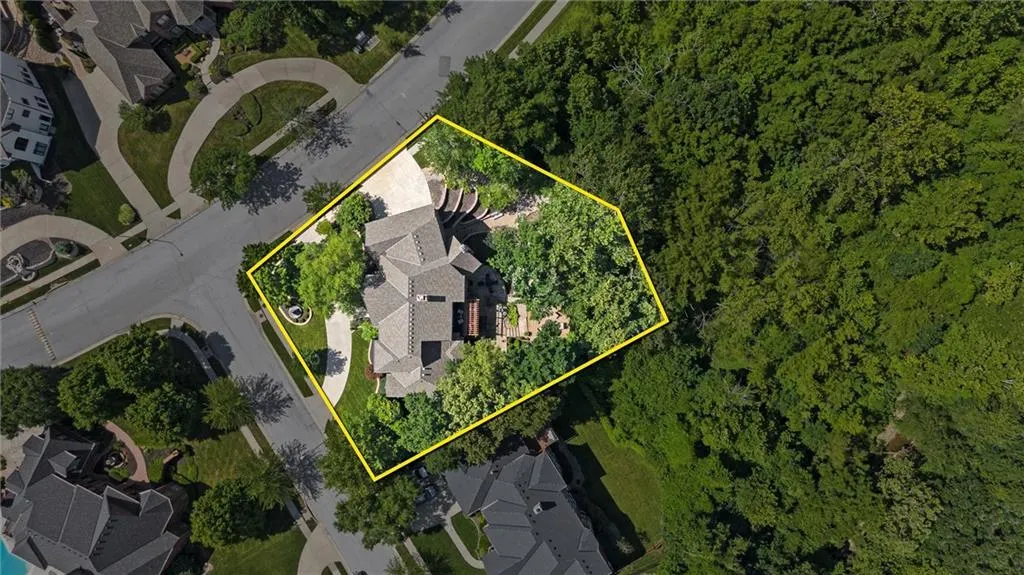
There is so much to love about this beautiful 6 bedroom, 6.2 bathroom home on a large, wooded lot located in the desirable neighborhood of Tremont Manor. Soaring ceilings and a beautiful fireplace create a grand first impression as you enter the home. The living room is filled with incredible natural light from the gorgeous windows. The warm and inviting kitchen opens to the hearth room with a cozy second fireplace and breakfast area, and then flows outside to your deck overlooking your private, wooded backyard. You also have a formal dining room and a main floor powder room, making this the perfect space for entertaining. Stunning primary bedroom has a large walk in closet, and the primary bathroom includes a jacuzzi tub. Also on the main floor is an office with amazing built ins, & your laundry room (washer & dryer stays) which also has a half bathroom. The large, sweeping staircase will take you to the second level where you will find 4 bedrooms, each with their own attached bathroom & plenty of closet space. There is a second washer & dryer on this level that stays with the home. You will love the view of the basement as soon as you come down the stairs with a gorgeous bar, game area, sunken living space perfect to have everyone over to watch the game, & a sixth bedroom & bath, with an additional bonus room. This home has great potential for multi family living. You will also love the suspended 15 ft garage that is currently being used for storage but could easily be a workhop or gym. The walkout basement takes you outside to one of many places to enjoy a cup of coffee or entertain friends. There is plenty of room for outdoor gatherings, firepit areas & play areas, all with the privacy of the trees around you. This home has been perfectly maintained, has zoned hvac & two hot water heaters. BRAND NEW ROOF- 50 year shingles & gutters installed in April 2026 & warranty transferrable to the buyer. Located a short distance to restaurants, shopping & highway access!
| Middle School | High School |
|---|---|
| Lakeview Middle School | Park Hill South High School |
| Price History | |
|---|---|
| 9/4/2026 | Listed $1,250,000 |
General Features
| Living Area | 6379 |
|---|---|
| Sewer | Public Sewer |
| Heating | Natural Gas,Zoned |
| Cooling | Electric,Zoned |
| Roof | Composition |
| Appliances | Dishwasher,Disposal,Double Oven,Dryer,Humidifier,Microwave,Refrigerator,Built-In Oven,Gas Range,Stainless Steel Appliance(s),Washer,Water Softener |
| HOA Fee | 525 |
| Garage Spaces | 3 |
| Association Fee Includes | Curbside Recycle,Trash |
| Patio/Porch Features | Deck,Patio,Covered Patio |
| Architectural Style | Traditional |
| Security Features | Security System,Smoke Detector(s) |
| Construction Materials | Stone Trim,Wood Siding |
| Exclusions | Fountain,Central Vac |
| Year Built | 1998 |
| Property Subtype | Single Family Residence |
| Ownership | Private |
| Assoc Fee Paid Per | Annually |
| County | Platte |
| Property Type | Residential |
| HOA | Yes |
| Subdivision Name | Tremont Manor |
| Garage Y/N | Yes |
| Full Baths | 6 |
| Status | Active |
| Directions | From I29 take exit 5 onto NW 64th St (MO-45 N),turn south (left) onto N Cosby Ave. Turn left on N Cosby Ave and home will be on the northeast corner of N Cosby Ave and NW 60th St. |
| High School | Park Hill South |
| City | Kansas City |
| Association Name | Tremont Manor |
| High School District | Park Hill |
| MLS Area | 115 - N=I-435/Hwy 152;S=Mo Rvr;E=Platte Co Ln;W=M |
| Lot Size Units | Square Feet |
| Lot Size Square Feet | 17860 |
| Listing Terms | Cash,Conventional,VA Loan |
| Middle/Junior High School | Lakeview |
| Public Remarks | There is so much to love about this beautiful 6 bedroom,6.2 bathroom home on a large,wooded lot located in the desirable neighborhood of Tremont Manor. Soaring ceilings and a beautiful fireplace crea |
| Virtual Tour | https://www.zillow.com/view-imx/069042e0-005f-429b-9b59-e2ab869b90f8?setAttribution=mls&wl=true&initialViewType=pano&utm_source=dashboard |
| Standard Status | Active |
| In Flood Plain | No |
| HMS_MaintenanceProvidedYN | No |
Interior Features
| Interior Amenities | Ceiling Fan(s),Kitchen Island,Vaulted Ceiling(s),Walk-In Closet(s),Wet Bar |
|---|---|
| Basement | Basement BR,Finished,Full,Radon Mitigation System,Walk-Out Access |
| Flooring | Carpet,Tile,Wood |
| Total Fireplaces | 2 |
| Fireplace Features | Gas Starter,Hearth Room,Living Room |
| Basement (Y/N) | Yes |
| Air Conditioning Y/N | Yes |
| Window Features | Window Coverings,Thermal Windows |
| Fireplace Y/N | Yes |
| Above Grade Finished Area | 4379 |
| Half Baths | 2 |
| Laundry Features | Main Level,Upper Level |
| Total Bedrooms | 6 |
| Below Grade Finished Area | 2000 |
| Dining Area Features | Breakfast Area,Formal,Hearth Room |
| Floor Plan Features | 1.5 Stories |
Exterior Features
| Parking Features | Attached,Garage Door Opener,Garage Faces Side |
|---|---|
| Lot Features | Corner Lot,Sprinkler-In Ground,Many Trees,Wooded |
| Water Source | Public |
| Lot Size Area | 17860 |
| Road Surface Type | Paved |
| Other Room Features | Den/Study,Family Room,Great Room,Main Floor Primary Bedroom,Office,Workshop |
Amenities
- Foreclosure
- Views
- Short Sale
- New Construction
- Adult 55+
- Lease To Own
- No HOA Fees
- Furnished
- Primary On Main
- Air Conditioning
- Seller Finance
- Green
- Fixer Upper
- Horse
- Golf
- Fireplace
- Deck
- Garage
- Basement
- Pool
Property vs Single Family Average in 64151
Price
Taxes
Year Built
Visits
 The information displayed on this page is confidential, proprietary, and copyrighted information of Heartland Multiple Listing Service, Inc. (