

Open House Sat, Sep 19th 10:00 AM - 01:00 PM
Address
19515 E 11th Terrace N, Independence, MO
Price
$ 358,000
Property Attributes
- MLS#2640041
- TypeSingle Family
- Listing Status Active
- CountyJACKSON
- CityIndependence
- Area206 - Independence Area
- NeighborhoodRegency Heights
- Zip64056
- StyleTraditional
- Year Built2004
- Taxes$ 5218
- Price$ 358,000
- Bedrooms3
- Full Bathrooms2
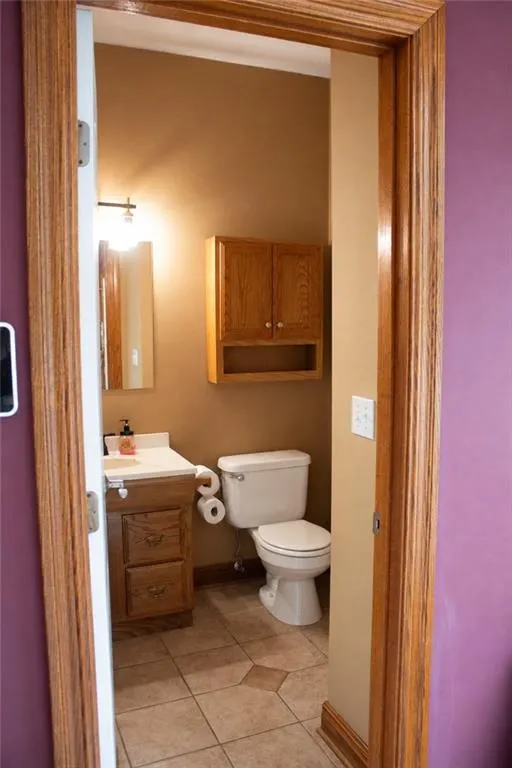
- Half Bathrooms1
- Sqr Footage2988
- Lot Size0.241368 Acres
Data Source:
Heartland MLS (HMLS)
Property Description
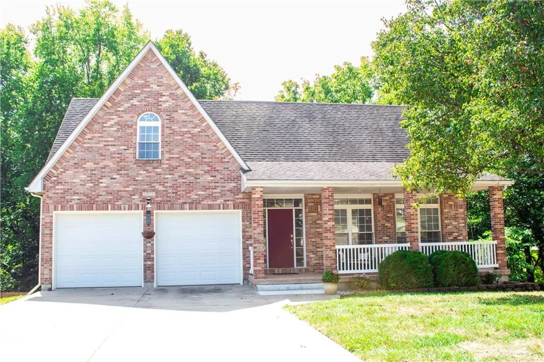
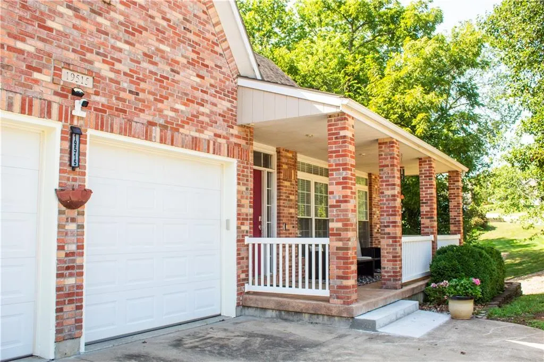
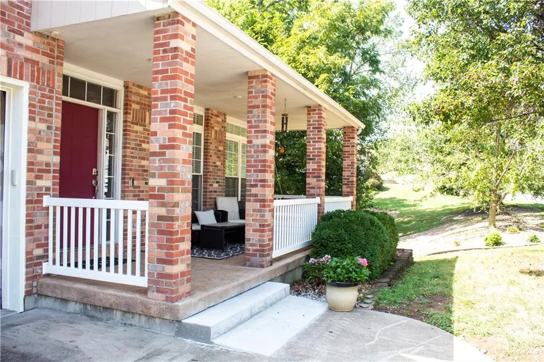
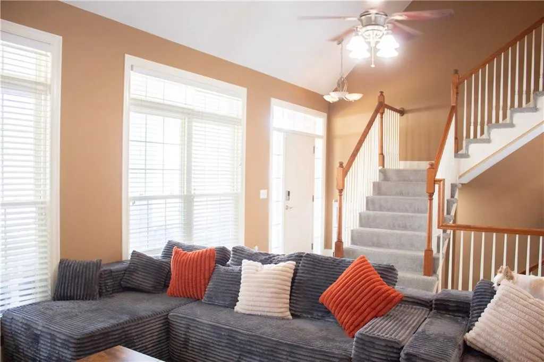
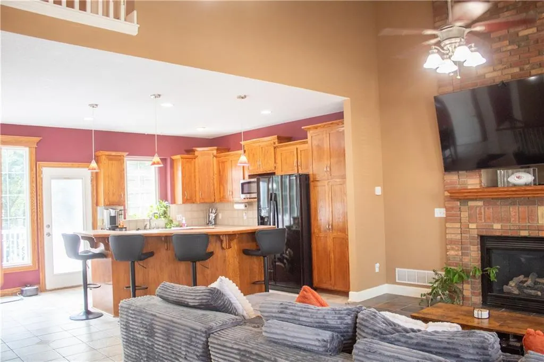
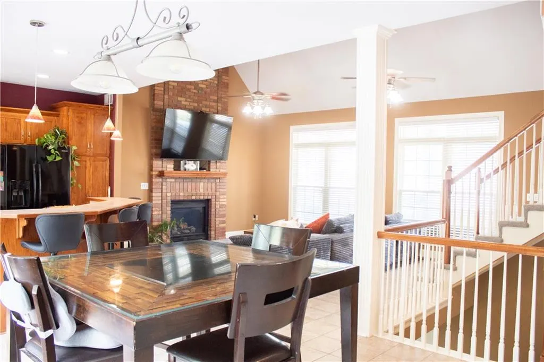
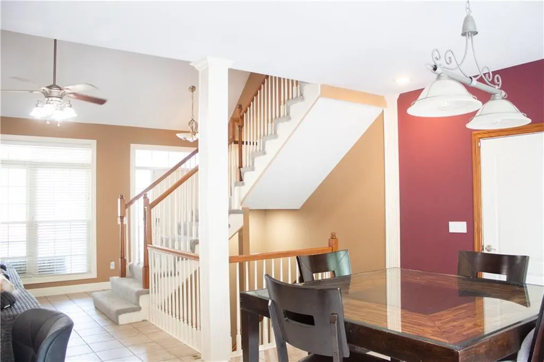
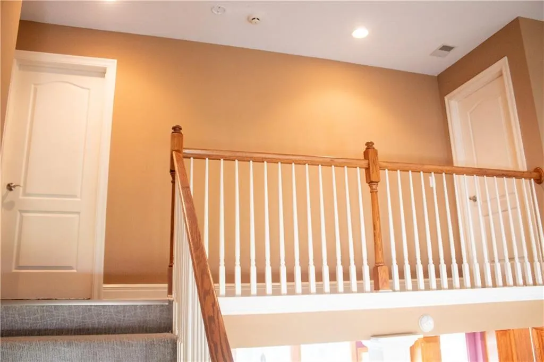
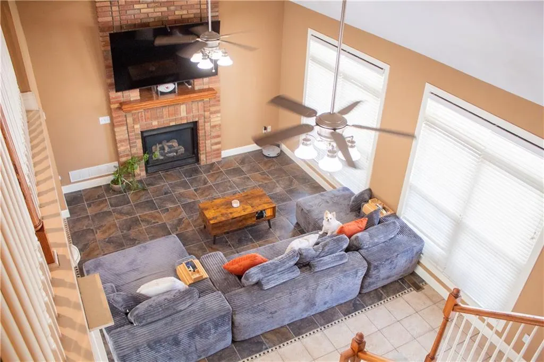
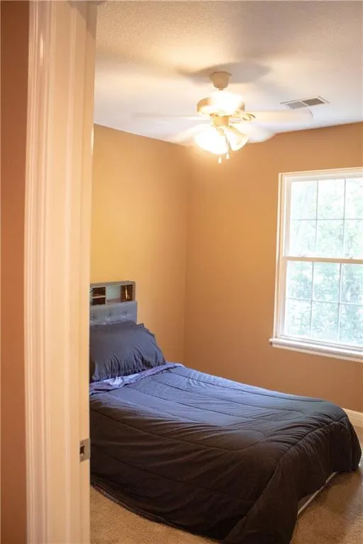
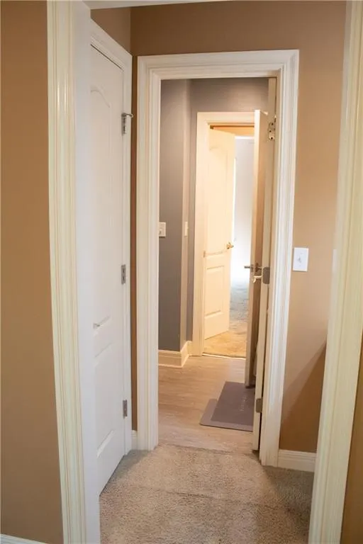
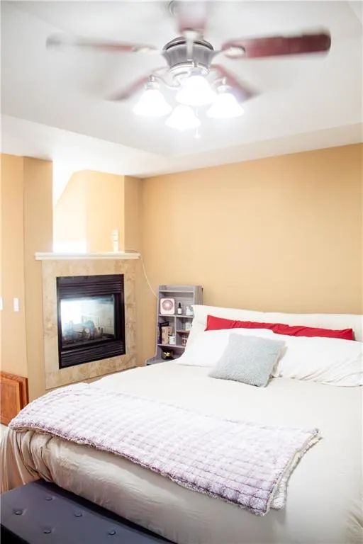
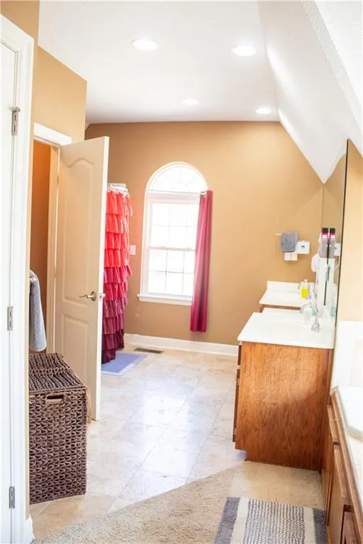
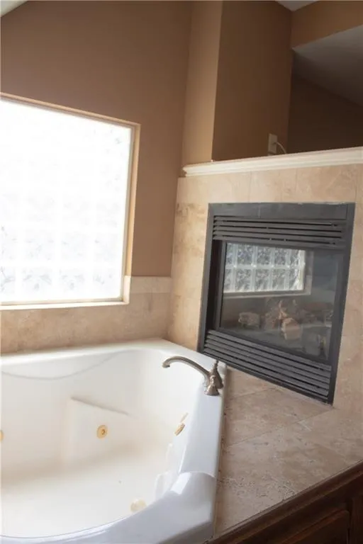
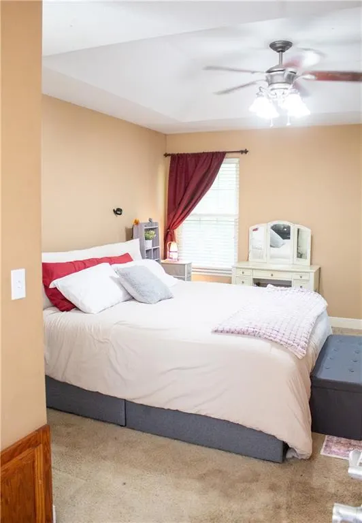
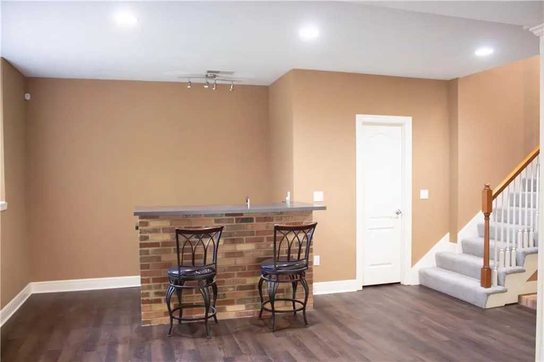
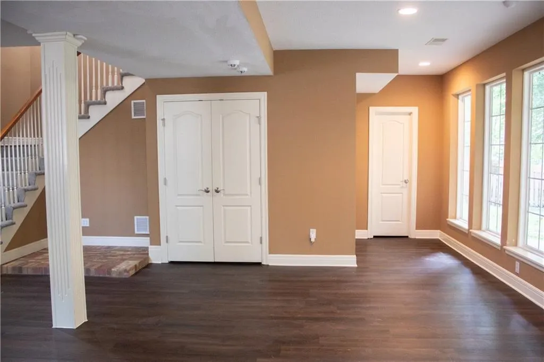
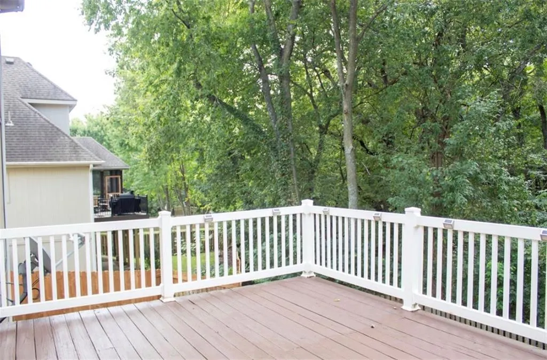
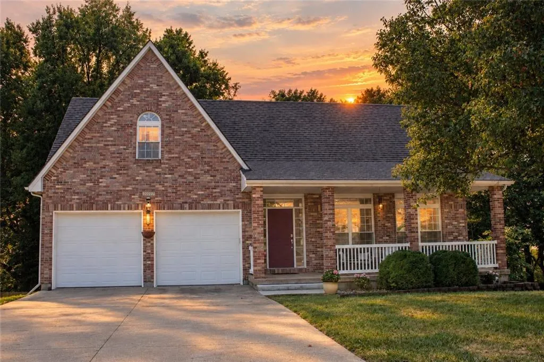
Welcome home to Regency Heights! This spacious 1.5-story home offers 3 bedrooms & 2 1/2 baths, multiple living spaces and plenty of room to spread out. Step inside to soaring ceilings, an open staircase, abundant natural light and a welcoming main-level living room with fireplace. Upstairs you’ll find three bedrooms, including a spacious primary suite with its own fireplace, private bath with separate shower and jetted tub, walk-in closet and conveniently located laundry. The two additional upstairs bedrooms each feature their own vanity sink and share a connecting Jack-and-Jill bath. The finished walkout basement provides even more flexible living and entertaining space with a wet bar and large storage closets. Step outside onto the back deck and enjoy the beautiful, wooded scenery and creek along the back edge of the property or relax on the covered front porch. Regency Heights homeowners also enjoy access to the neighborhood swimming pool. Seller is offering a $1,000 carpet allowance, giving the new owner the opportunity to choose flooring that fits their own style. With a 2-car garage, flexible living spaces and unique features throughout, this home is ready for its next chapter!
| Elementary School | Middle School | High School |
|---|---|---|
| Indian Trails Elementary School | Osage TRail Middle School | Fort Osage High School |
| Price History | |
|---|---|
| 9/18/2026 | Listed $358,000 |
General Features
| Living Area | 2988 |
|---|---|
| Sewer | Public Sewer |
| Heating | Forced Air |
| Cooling | Electric |
| Possession | Close Of Escrow |
| Roof | Composition |
| Appliances | Dishwasher,Disposal,Refrigerator |
| HOA Fee | 250 |
| Garage Spaces | 2 |
| Association Fee Includes | Management,Other |
| Patio/Porch Features | Deck,Covered Patio,Porch |
| Architectural Style | Traditional |
| Construction Materials | Brick/Mortar,Wood Siding |
| Year Built | 2004 |
| Property Subtype | Single Family Residence |
| Ownership | Private |
| Assoc Fee Paid Per | Annually |
| County | Jackson |
| Property Type | Residential |
| Association Amenities | Pool |
| HOA | Yes |
| Subdivision Name | Regency Heights |
| Garage Y/N | Yes |
| Full Baths | 2 |
| Status | Active |
| Directions | MO 291 Hwy to US-24 Hwy East. Right (south) on N. Jackson Dr.,left on N. Davis Rd. then immediate right on E 11th Terrace N. Continue to 19515; home is on the right. |
| High School | Fort Osage |
| City | Independence |
| Association Name | Regency Heights HOA |
| High School District | Fort Osage |
| MLS Area | 206 - Independence Area |
| Lot Size Units | Square Feet |
| Lot Size Square Feet | 10514 |
| Listing Terms | Cash,Conventional,FHA,VA Loan |
| Elementary School | Indian Trails |
| Middle/Junior High School | Osage Trail |
| Public Remarks | Welcome home to Regency Heights! This spacious 1.5-story home offers 3 bedrooms & 2 1/2 baths,multiple living spaces and plenty of room to spread out. Step inside to soaring ceilings,an open staircas |
| Standard Status | Active |
| In Flood Plain | No |
| HMS_MaintenanceProvidedYN | No |
Interior Features
| Interior Amenities | Ceiling Fan(s),Vaulted Ceiling(s),Walk-In Closet(s),Wet Bar |
|---|---|
| Basement | Finished,Stubbed for Bath,Sump Pump,Walk-Out Access |
| Flooring | Carpet,Laminate,Tile |
| Total Fireplaces | 2 |
| Fireplace Features | Living Room,Primary Bedroom |
| Basement (Y/N) | Yes |
| Air Conditioning Y/N | Yes |
| Fireplace Y/N | Yes |
| Above Grade Finished Area | 2040 |
| Half Baths | 1 |
| Laundry Features | Bedroom Level |
| Total Bedrooms | 3 |
| Below Grade Finished Area | 948 |
| Dining Area Features | Kit/Dining Combo |
| Floor Plan Features | 1.5 Stories |
Exterior Features
| Fencing | Wood |
|---|---|
| Parking Features | Attached,Garage Door Opener,Garage Faces Front |
| Lot Features | City Limits,Stream(s),Many Trees |
| Water Source | Public |
| Lot Size Area | 10514 |
| Other Room Features | Fam Rm Main Level |
Amenities
- Foreclosure
- Views
- Short Sale
- New Construction
- Adult 55+
- Lease To Own
- No HOA Fees
- Furnished
- Primary On Main
- Air Conditioning
- Seller Finance
- Green
- Fixer Upper
- Horse
- Golf
- Fireplace
- Deck
- Garage
- Basement
- Pool
Property vs Single Family Average in 64056
Price
Taxes
Year Built
 The information displayed on this page is confidential, proprietary, and copyrighted information of Heartland Multiple Listing Service, Inc. (