

Open House Sat, Sep 19th 01:00 PM - 03:00 PM
Address
800 Ne 113th Terrace, Kansas City, MO
Price
$ 259,000
Property Attributes
- MLS#2642182
- TypeSingle Family
- Listing Status Active
- CountyCLAY
- CityKansas City
- Area104 - N=291 - S=Barry Rd - E=291-I-35 - W=Clay Co
- NeighborhoodHighland Acres
- Zip64155
- StyleTraditional
- Year Built1970
- Taxes$ 2798
- Price$ 259,000
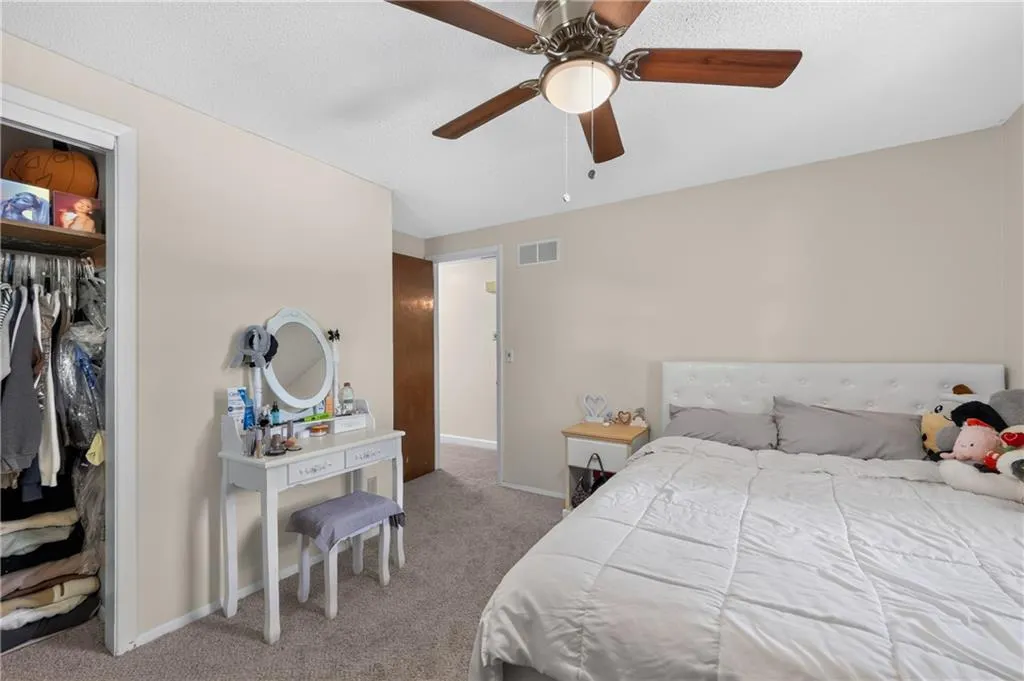
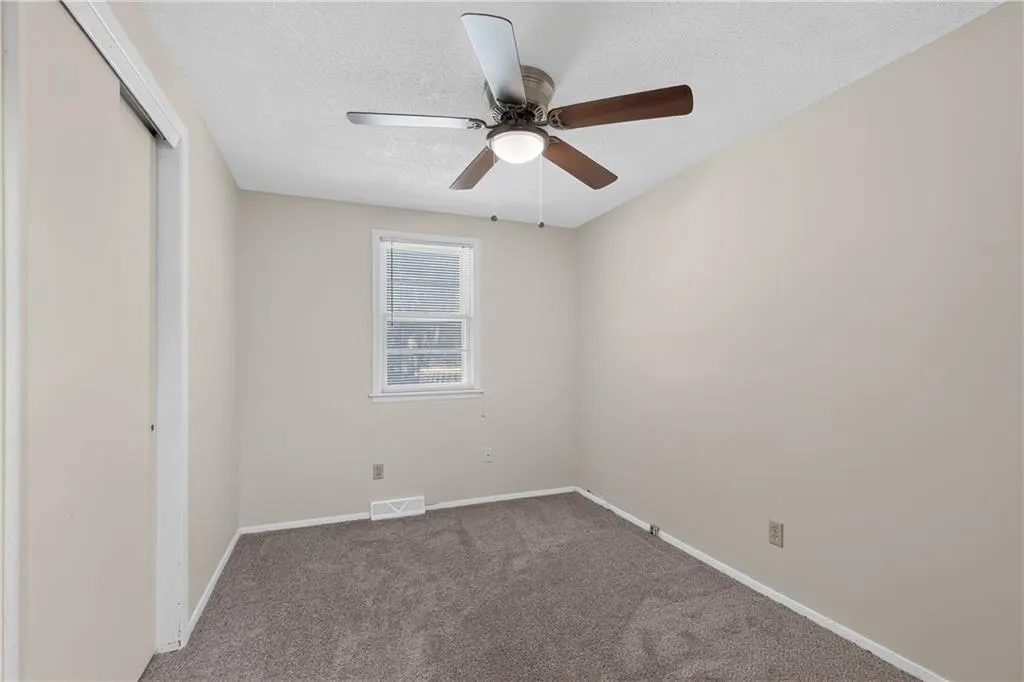
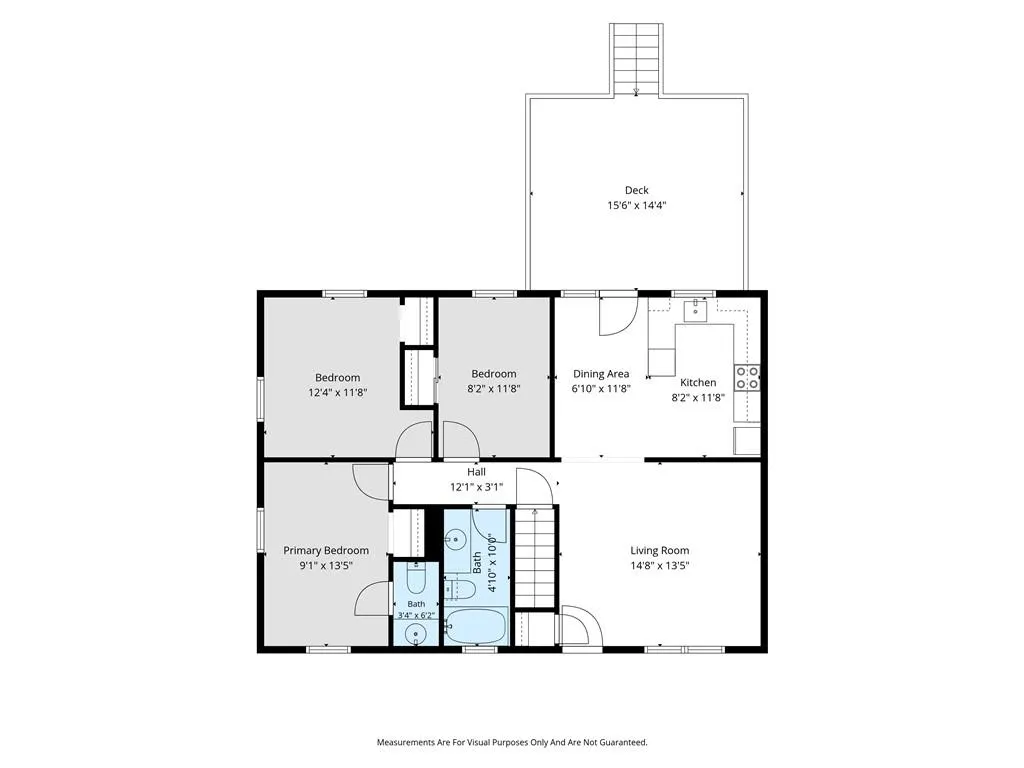
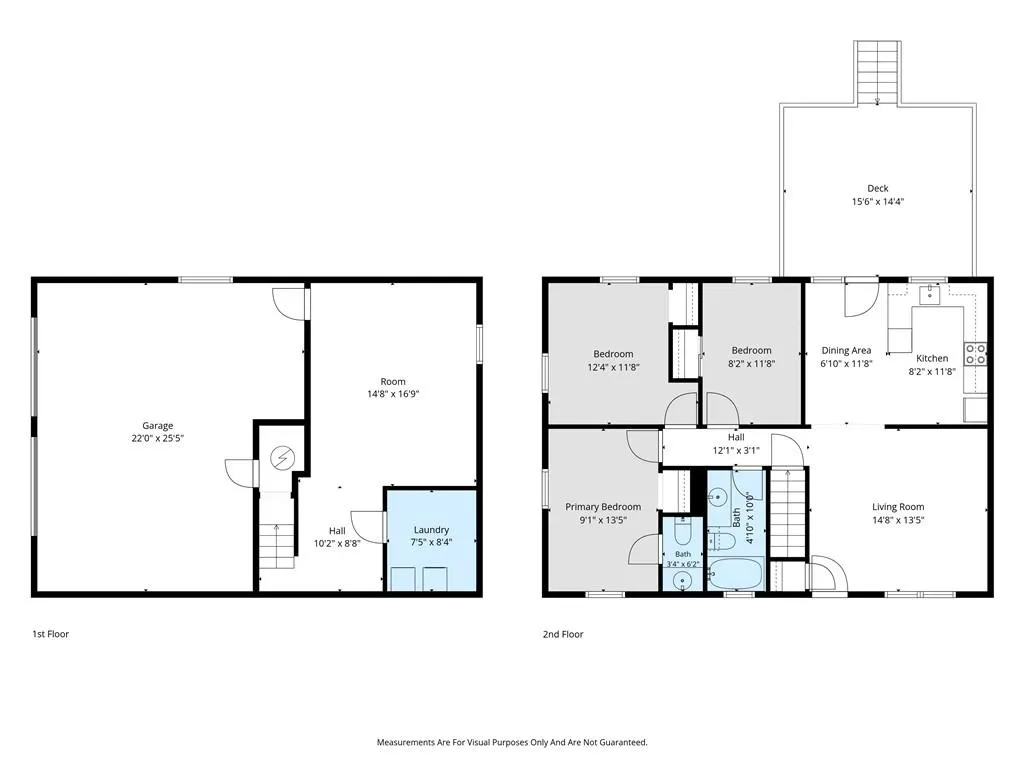
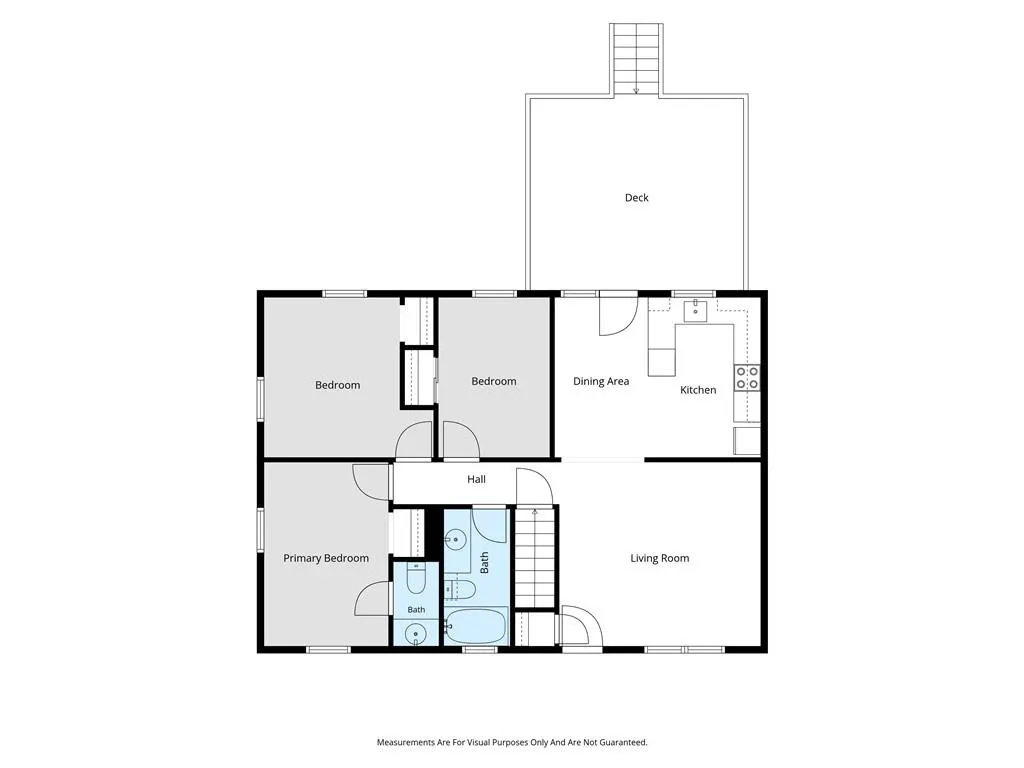
- Bedrooms3
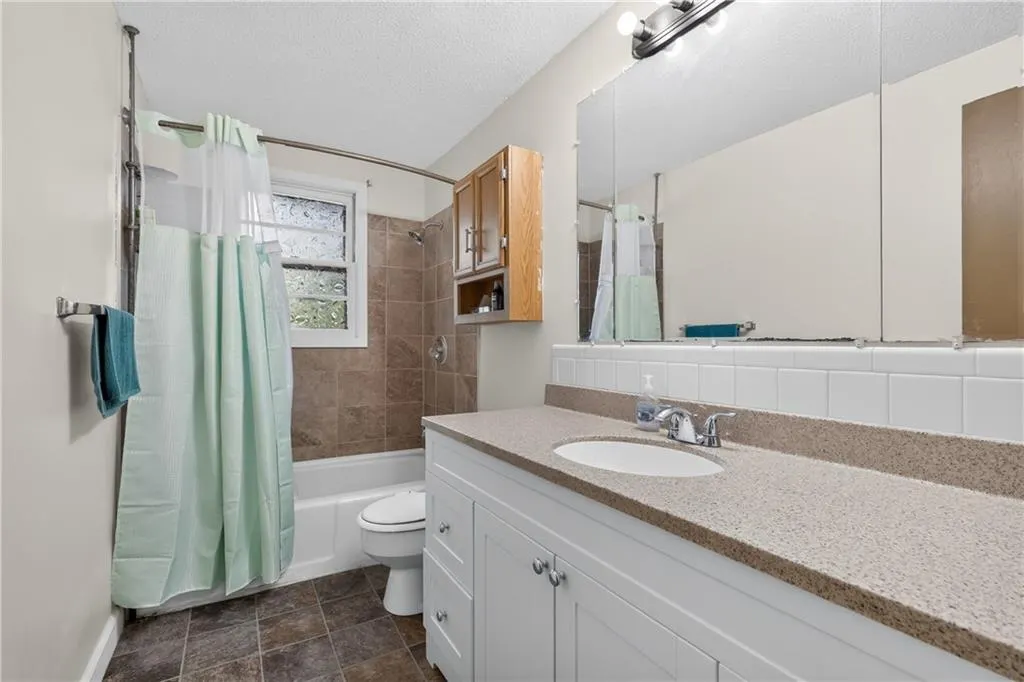
- Full Bathrooms1
- Half Bathrooms1
- Sqr Footage1376
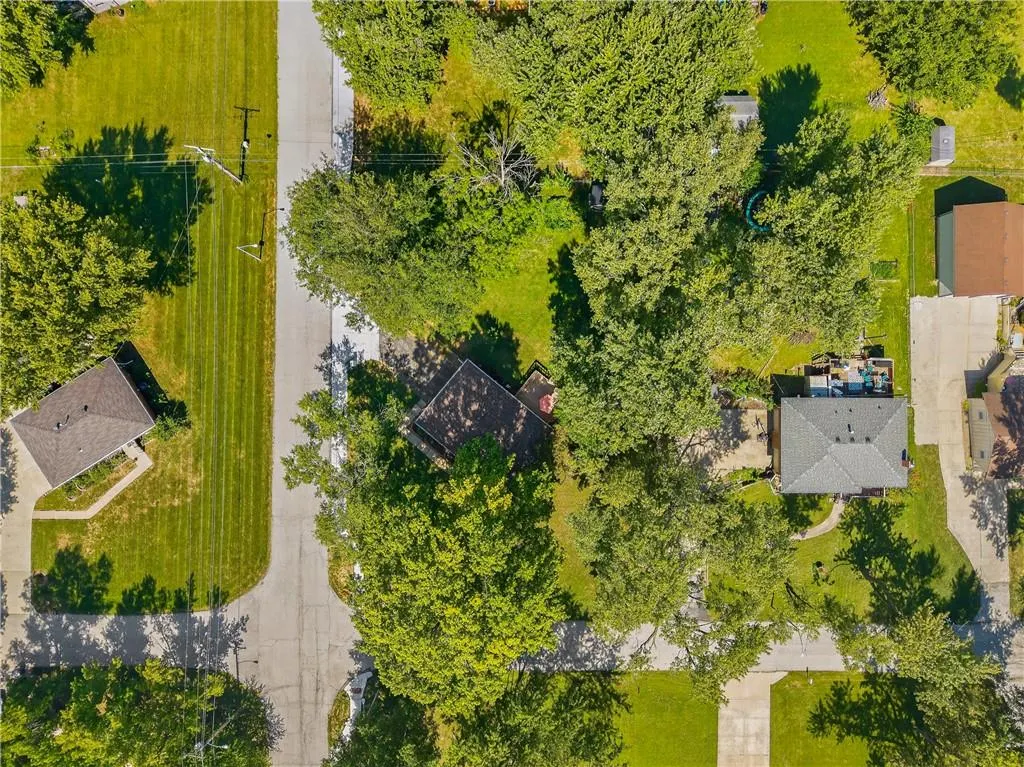
- Lot Size0.35 Acres
Data Source:
Heartland MLS (HMLS)
Property Description
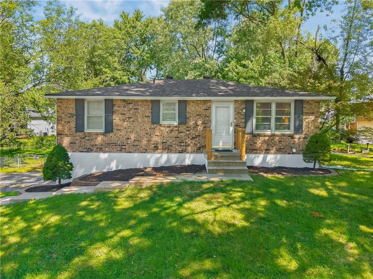
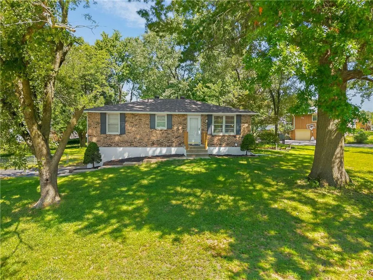
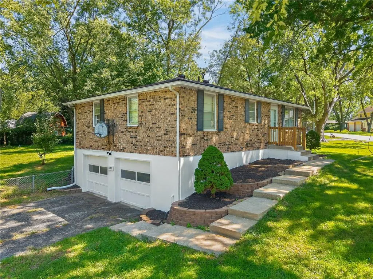
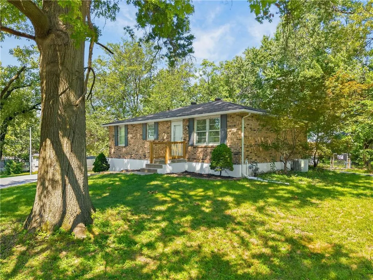
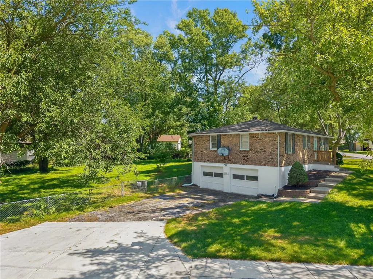
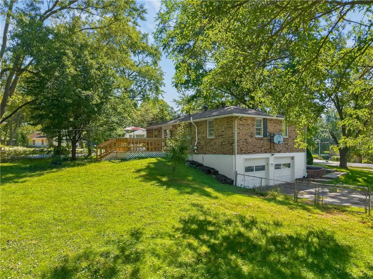
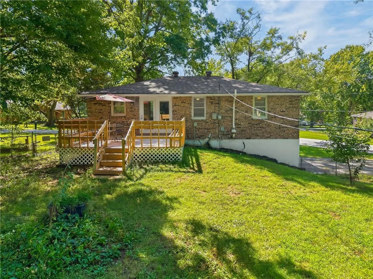
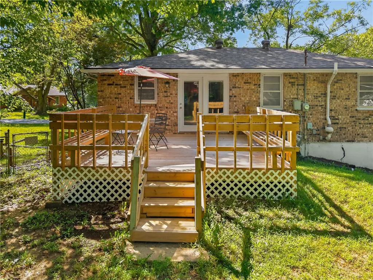
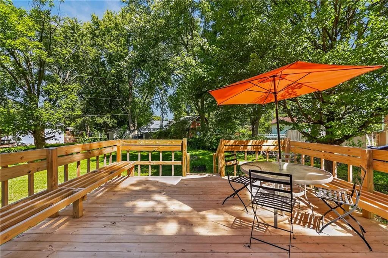
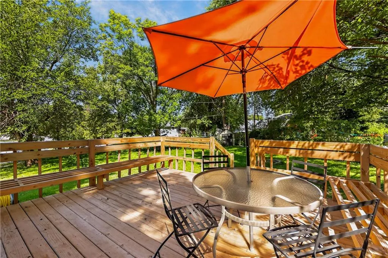
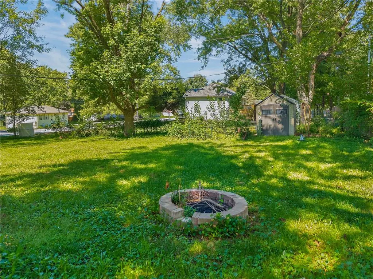
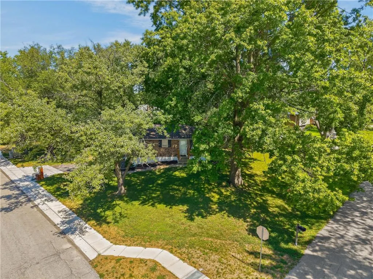
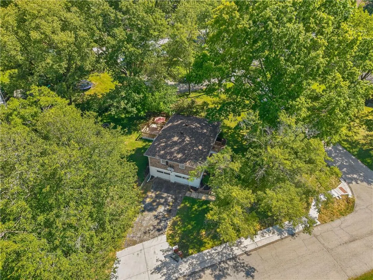
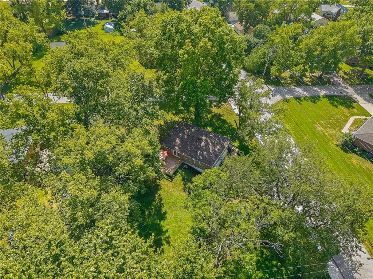
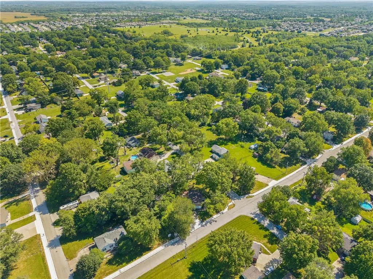
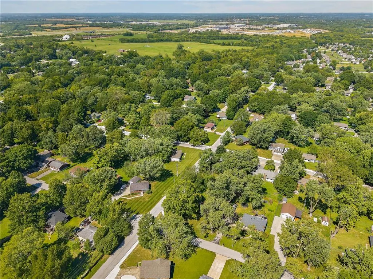
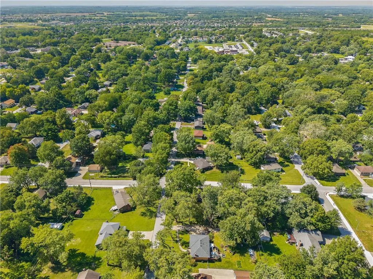
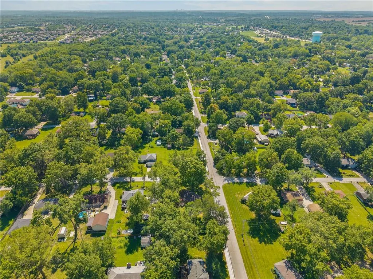
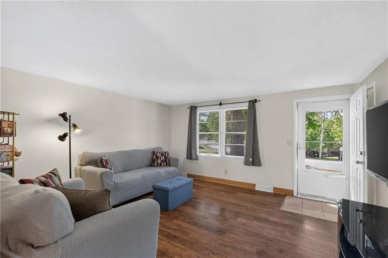
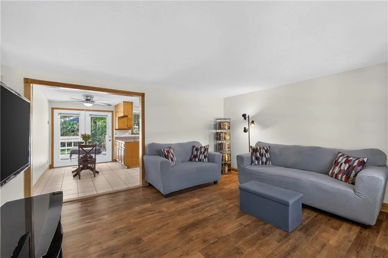
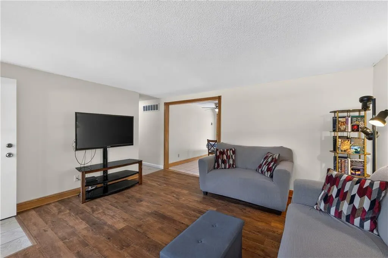
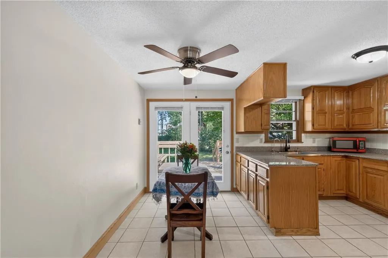
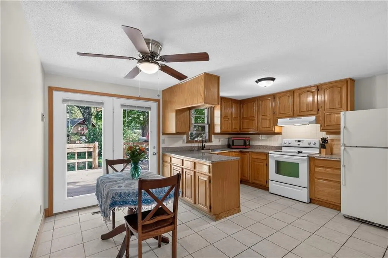
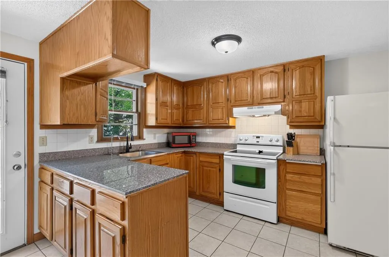
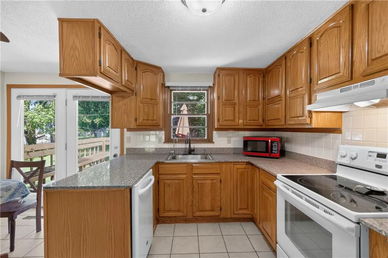
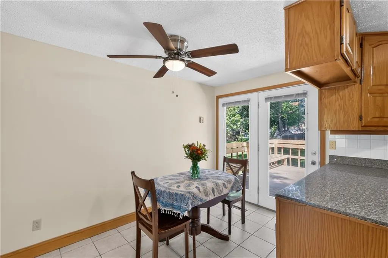
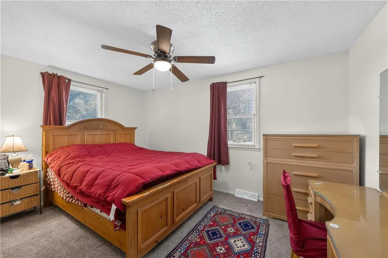
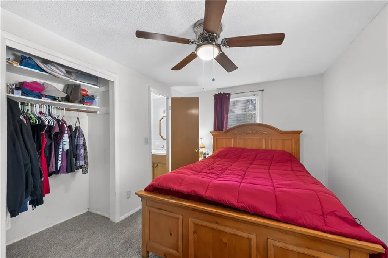
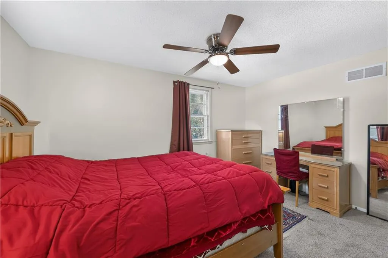
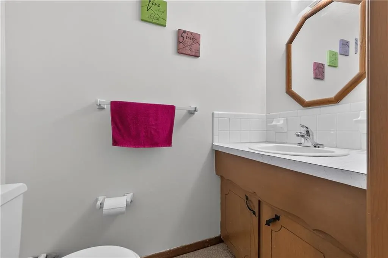
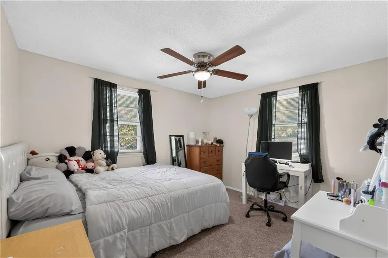
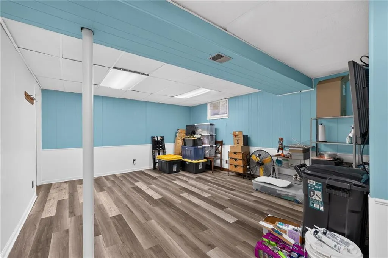
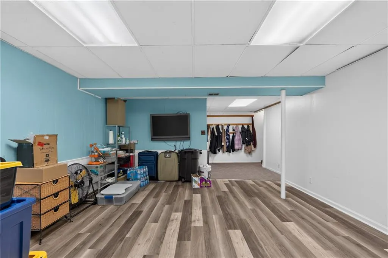
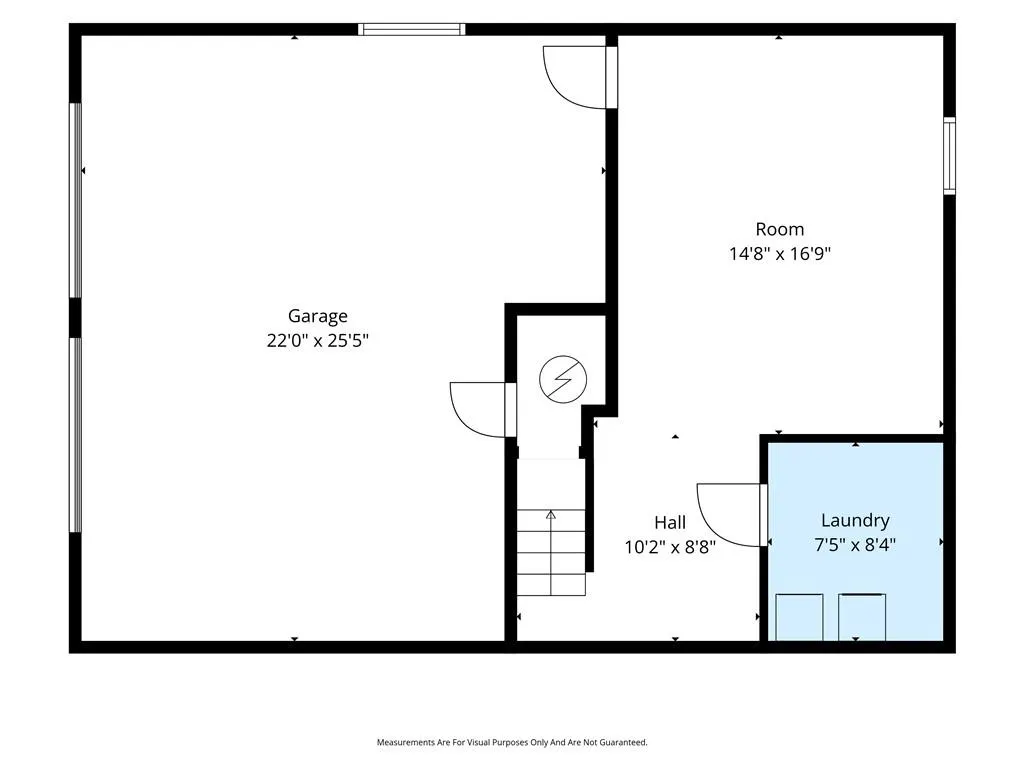
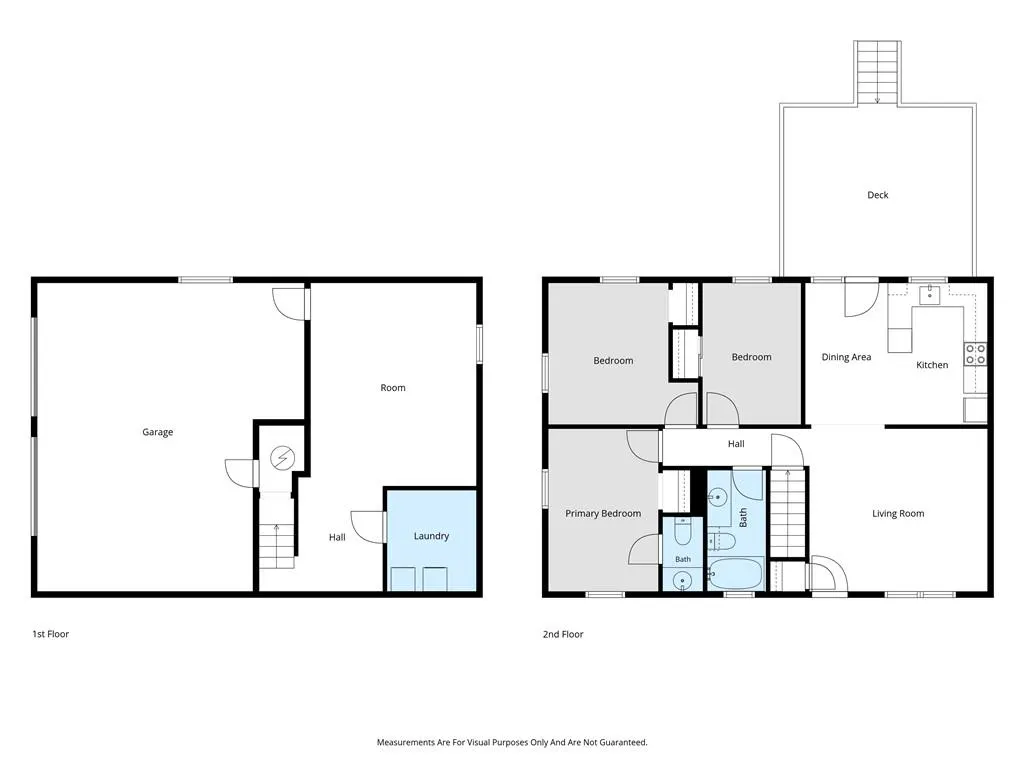
So much new in this raised ranch home! Newly installed engineered hardwood floors, new carpet on both levels, updated paint, new deck, new roof and gutters, updated hall bath and more! Granite completes the kitchen, and the large deck off the dining room expands the entertaining space to a whole new level. New vinyl plank flooring and carpet in the basement. Large two-car garage. Fenced backyard. Large corner lot with mature trees out front and a large variety of fruit trees in the backyard - peach, blackberry, strawberry, blueberry, and mulberry. Come see this one today!
| Elementary School | Middle School | High School |
|---|---|---|
| Nashua Elementary School | New Mark Middle School | Staley High School |
| Price History | |
|---|---|
| 9/15/2026 | Listed $259,000 |
General Features
| Living Area | 1376 |
|---|---|
| Sewer | Public Sewer |
| Heating | Forced Air |
| Cooling | Attic Fan,Electric |
| Possession | Funding |
| Roof | Composition |
| Appliances | Dishwasher,Disposal,Exhaust Fan,Refrigerator,Electric Range,Water Purifier,Water Softener |
| HOA Fee | 45 |
| Garage Spaces | 2 |
| Patio/Porch Features | Deck |
| Architectural Style | Traditional |
| Construction Materials | Brick |
| Exclusions | see SD |
| Year Built | 1970 |
| Property Subtype | Single Family Residence |
| Ownership | Private |
| Assoc Fee Paid Per | Annually |
| County | Clay |
| Property Type | Residential |
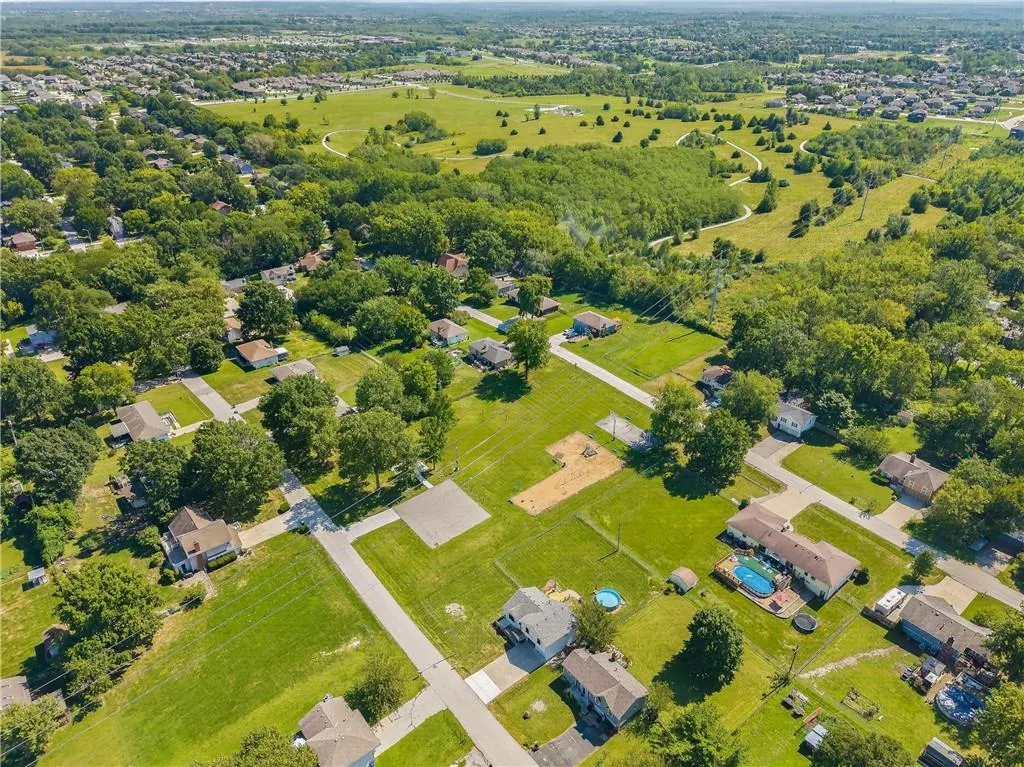
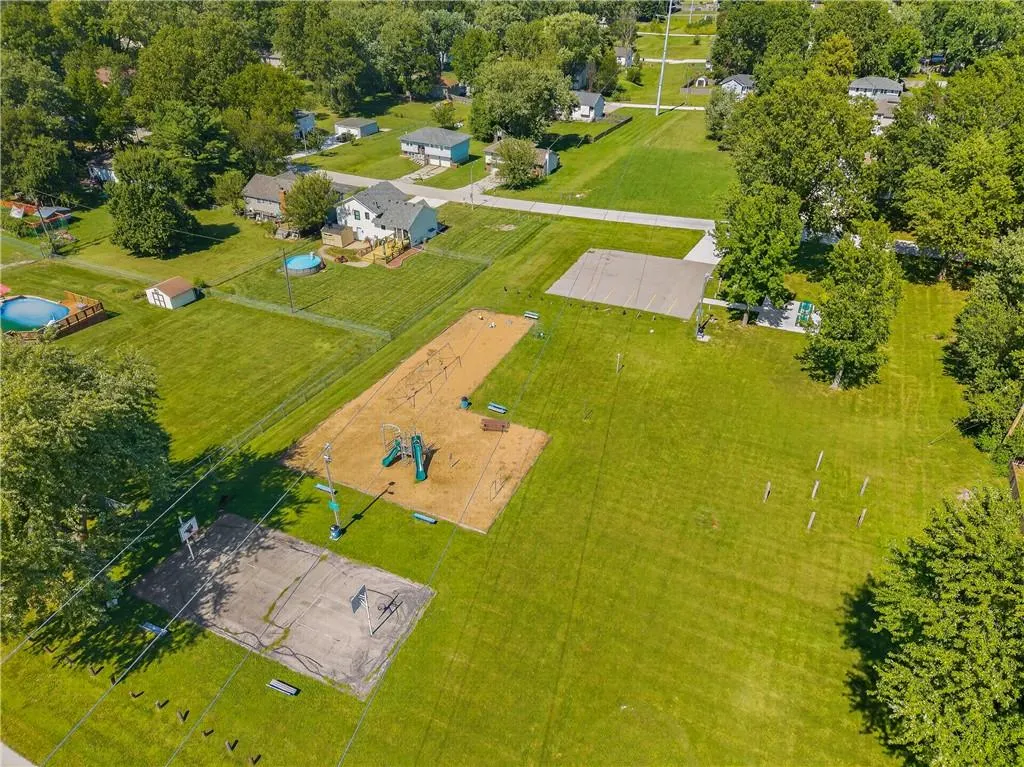
| Association Amenities | Play Area |
| HOA | Yes |
| Subdivision Name | Highland Acres |
| Facing Direction | Southwest |
| Garage Y/N | Yes |
| Full Baths | 1 |
| Status | Active |
| Directions | 169 to Cookingham. EAST on Cookingham to N Charlotte. SOUTH on N Charlotte to home on LEFT. |
| High School | Staley High School |
| City | Kansas City |
| High School District | North Kansas City |
| MLS Area | 104 - N=291;S=Barry Rd;E=291/I-35;W=Clay Co Ln |
| Lot Size Units | Square Feet |
| Lot Size Square Feet | 15246 |
| Listing Terms | Cash,Conventional,FHA,VA Loan |
| Elementary School | Nashua |
| Middle/Junior High School | New Mark |
| Public Remarks | So much new in this raised ranch home! Newly installed engineered hardwood floors,new carpet on both levels,updated paint,new deck,new roof and gutters,updated hall bath and more! Granite completes t |
| Virtual Tour | https://listings.remkc.com/sites/egboqmdl/unbranded |
| Standard Status | Active |
| In Flood Plain | No |
| Virtual Tour | https://listings.remkc.com/sites/800-ne-113th-terrace-kansas-city-mo-64155-28712775/branded |
| HMS_MaintenanceProvidedYN | No |
Interior Features
| Interior Amenities | Ceiling Fan(s) |
|---|---|
| Basement | Concrete,Finished |
| Flooring | Carpet,Luxury Vinyl,Wood |
| Basement (Y/N) | Yes |
| Air Conditioning Y/N | Yes |
| Window Features | Window Coverings,Storm Window(s) |
| Fireplace Y/N | No |
| Above Grade Finished Area | 1026 |
| Half Baths | 1 |
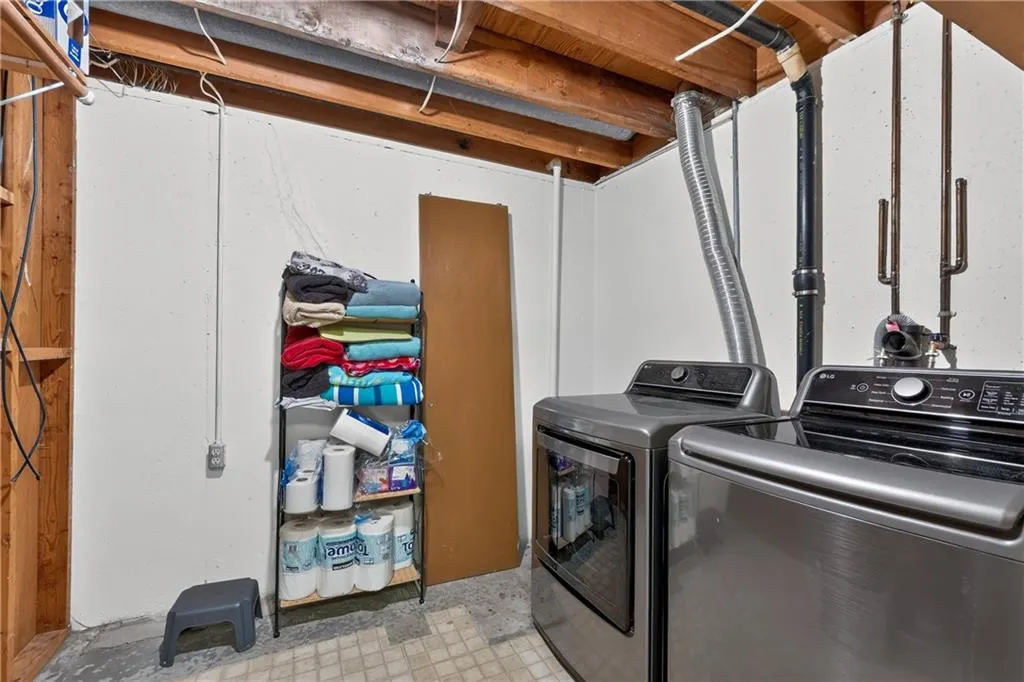
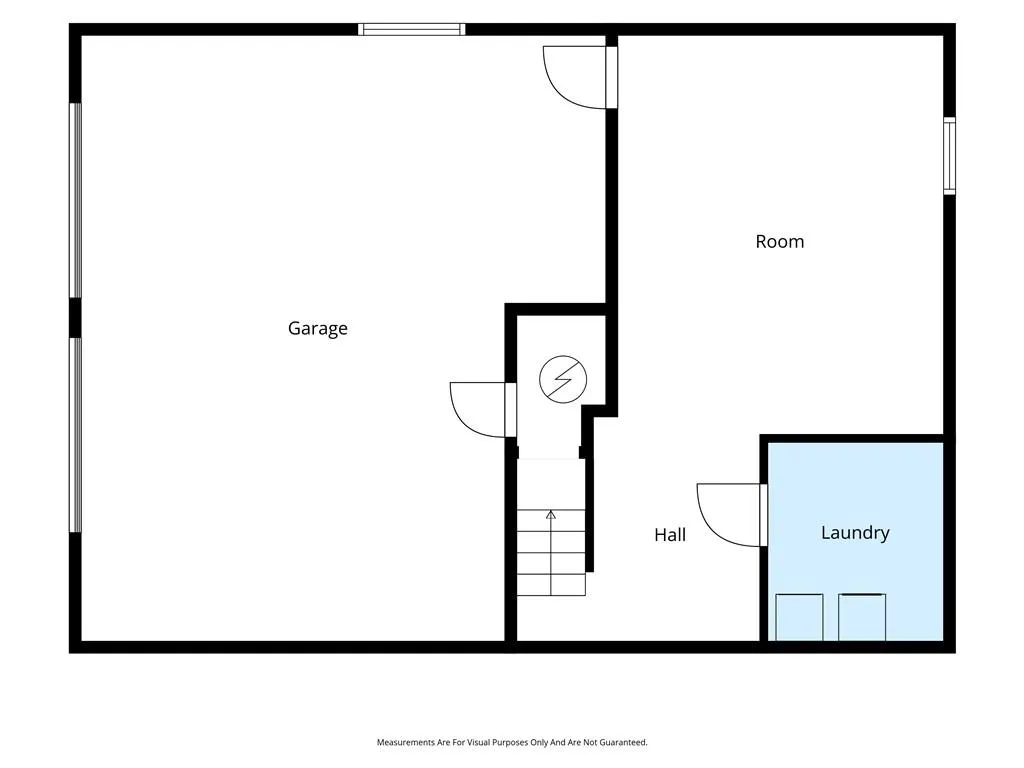
| Laundry Features | In Basement,Laundry Room |
| Total Bedrooms | 3 |
| Below Grade Finished Area | 350 |
| Dining Area Features | Country Kitchen |
| Floor Plan Features | Raised Ranch |
Exterior Features
| Fencing | Metal |
|---|---|
| Parking Features | Attached,Basement,Garage Faces Side |
| Lot Features | Corner Lot,Level,Many Trees |
| Water Source | Public |
| Lot Size Area | 15246 |
| Road Surface Type | Paved |
| Road Responsibility | Public Maintenance |
| Other Room Features | Recreation Room |
Amenities
- Foreclosure
- Views
- Short Sale
- New Construction
- Adult 55+
- Lease To Own
- No HOA Fees
- Furnished
- Primary On Main
- Air Conditioning
- Seller Finance
- Green
- Fixer Upper
- Horse
- Golf
- Fireplace
- Deck
- Garage
- Basement
- Pool
Property vs Single Family Average in 64155
Price
Taxes
Year Built
Visits
 The information displayed on this page is confidential, proprietary, and copyrighted information of Heartland Multiple Listing Service, Inc. (